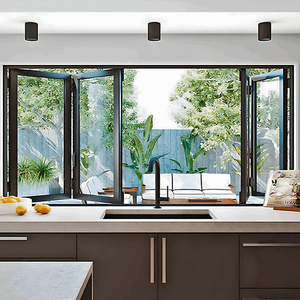
Engineered for commercial developments, luxury residential villas, and international distributor portfolios with full customization capabilities.
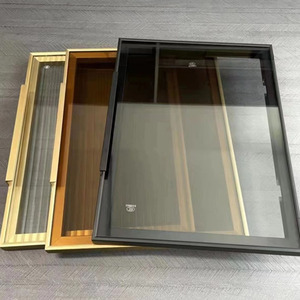
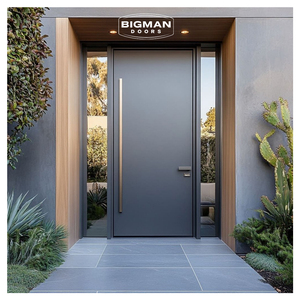
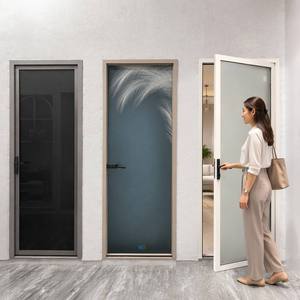
An authoritative technical analysis of extruded profile metallurgy, thermal break integration, structural balance systems, and acoustic performance.
Historically, sash windows were predominantly crafted from timber or unplasticized polyvinyl chloride (uPVC). While timber offers classic aesthetic appeal, it suffers from organic degradation, swelling, rot, and high maintenance costs when exposed to fluctuating relative humidity and UV radiation. uPVC, though rot-resistant, lacks structural rigidity for expansive glazed openings and exhibits a high coefficient of thermal expansion, resulting in sash warping and air seal failure over prolonged operation cycles.
The modern architectural paradigm favors extruded 6063-T5 and 6063-T6 aluminum alloys for OEM/ODM sash window fabrication. Aluminium delivers a strength-to-weight ratio unmatched by traditional framing materials, permitting micro-slim sightlines without compromising wind-load resistance. When precision-engineered with structural thermal barriers, extruded aluminium sash windows meet and exceed contemporary green building requirements, including LEED v4.1, BREEAM, and Passive House (Passivhaus) envelope standards.
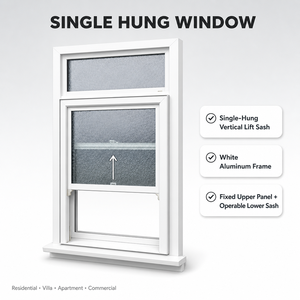
The operational reliability of single hung and double hung aluminium sash windows relies on the counter-balancing subsystem. Modern OEM/ODM manufacturing replaces archaic lead counterweights and cord pulleys with advanced mechanical balances:
In addition, advanced tilt-in sash hardware allows the vertical sliding panels to pivot inward by 90 degrees, enabling easy interior cleaning of exterior glass surfaces in multi-story residential and commercial buildings.
Standard vs. High-Performance Thermal Break Aluminium Sash Window Configurations
| Performance Parameter | Standard Architectural Grade | Thermal Break Premium Grade | Passive House / Extreme Climate |
|---|---|---|---|
| Aluminium Alloy / Temper | 6063-T5 Profile (1.4mm - 1.6mm) | 6063-T5 / T6 High-Tensile (1.8mm - 2.0mm) | 6063-T6 Structural Profile (2.2mm - 3.0mm) |
| Thermal Insulation Strip | N/A (Non-thermal profile) | PA66 GF25 Polyamide Strip (24mm - 34mm) | PA66 GF25 with Aerogel Insulation Cavity |
| Glass Configuration | 5mm + 12A + 5mm Double Tempered | 5mm Low-E + 16Ar + 5mm Insulated Low-E | 6mm Low-E + 12Ar + 6mm + 12Ar + 6mm Triple Glazed |
| Thermal Transmittance (U-Value) | ≤ 3.2 W/(m²·K) / ~0.56 Btu/h·ft²·°F | ≤ 1.6 W/(m²·K) / ~0.28 Btu/h·ft²·°F | ≤ 0.8 W/(m²·K) / ~0.14 Btu/h·ft²·°F |
| Acoustic Attenuation (STC/OITC) | STC 28 - 32 dB | STC 35 - 42 dB (Laminated IGU) | STC 43 - 48 dB (Acoustic PVB Lamination) |
| Air Infiltration (ASTM E283) | ≤ 0.30 cfm/ft² @ 1.57 psf | ≤ 0.10 cfm/ft² @ 1.57 psf | ≤ 0.02 cfm/ft² @ 1.57 psf (Airtight Gaskets) |
| Water Penetration (ASTM E331) | 300 Pa (6.27 psf) | 450 Pa (9.39 psf) to 700 Pa | 1000 Pa (20.88 psf) Structural Seal |
| Surface Finish Standard | Anodized (15μm) / Powder Coating | Fluorocarbon PVDF Coating (3-Coat 40μm) | Hyper-Durable PVDF Coastal Anti-Corrosion |
Strategic shifts in international building facade procurement, carbon neutrality targets, and smart window integration.
Global construction mandates (such as the EU Energy Performance of Buildings Directive) require building material suppliers to provide Environmental Product Declarations (EPD). Modern procurement prefers manufacturers utilizing green primary aluminium extruded via renewable hydroelectric power, drastically lowering Scope 3 carbon footprints.
Off-site construction and modular building technology require factory-assembled window units engineered with tight dimensional tolerances (±0.5mm). Custom OEM sash windows are increasingly supplied pre-glazed with integrated mounting flanges, sub-frames, and pre-fitted flashing accessories to accelerate job-site installation.
Commercial developments demand smart motorized vertical sash windows. Integrated linear actuators paired with rain sensors, wind speed monitors, and BMS protocols (BACnet/KNX) allow automated night-purge natural ventilation, reducing HVAC electrical energy consumption by up to 25%.
With expanding coastal real estate projects in North America, Australia, the Middle East, and the Caribbean, procurement guidelines emphasize Florida Building Code (FBC) TAS 201/202/203 hurricane impact certification. Sashes engineered with PVB/SGP laminated glass withstand extreme wind loads up to 9000 Pa.
Over 20 years of continuous innovation, factory automation, and global export execution from Foshan, China.
Every batch of raw aluminium extrusions undergoes spectroscopic chemical analysis and mechanical tensile testing prior to profile processing. Complete fenestration assemblies are evaluated in our internal testing laboratory for air infiltration, water resistance under static pressure, structural wind load, and repeat cycle endurance.
Our in-house team of 50+ facade engineers offers full OEM and ODM technical assistance. From initial architectural concept schematics to shop drawings, structural wind-pressure finite element analysis (FEA), thermal modeling (LBNL THERM & WINDOW software), and 3D BIM object files, we ensure seamless project integration.
Partnering with global hardware pioneers such as German Roto, SIEGENIA, and Hoppe, as well as premier Chinese hardware manufacturers. Surface finishing options include AkzoNobel fluorocarbon (PVDF) 3-coat spray finishes, high-durability powder coatings, electro-anodizing, and realistic wood-grain sublimation transfers.
Over two decades of international freight expertise across 140+ countries. Sashes and frames are packaged with protective blue PE film, corner guards, moisture-barrier wrapping, and export-grade reinforced fumigation-free wooden crates or steel A-frame racks to prevent transit damage during long sea voyages.
Key technical, manufacturing, and commercial answers for developers, architects, general contractors, and window distributors.
Our standard MOQ for custom extrusion profile colors or specialized sash dimensions starts at 50 square meters for residential projects or 100 square meters for commercial batches. Standard sample fabrication takes 10 to 15 days upon CAD drawing approval. Mass production lead times range between 25 and 35 days depending on profile finish (e.g., PVDF vs. Anodized) and IGU glass processing complexity.
Yes. Every unit is engineered to order. We customize profile wall thicknesses, thermal break polyamide widths, glass unit specs (Low-E, Argon, Laminated), and hardware systems to satisfy regional building standards. We provide certified testing documentation, structural wind load calculations, and energy performance reports for building authority approval.
Non-thermal aluminium profiles conduct thermal energy rapidly, leading to interior heat loss in winter, solar heat gain in summer, and internal glass condensation. Thermal break sashes incorporate structural low-conductive PA66 GF25 polyamide barriers that isolate exterior and interior extrusion chambers, reducing total U-factors by over 50% and eliminating internal frame sweating.
For high sound reduction (STC 38 dB to 45+ dB), we specify asymmetric insulating glass units, such as 6mm exterior tempered glass + 12mm Argon air space + 6.38mm interior Acoustic PVB laminated glass. The varying glass pane thicknesses disrupt acoustic wave resonance, effectively filtering high and low-frequency traffic noise.
For proprietary client profiles, our engineering team reviews your CAD files or physical samples, conducts FEA stress testing, and designs custom steel extrusion dies within 7 to 10 days. Once die trial extrusions pass dimensional inspection and surface quality checks, sample window prototypes are assembled for client sign-off prior to volume extrusion.
Our sashes feature multi-stage EPDM weather-stripping seals, stepped sill profiles with internal pressure-equalized drainage channels, and concealed one-way check valves. This prevents wind-driven water from backing up into the interior track under severe rain and wind pressure conditions.
Send your project elevations, architectural CAD drawings, or custom window specifications to our engineering team. Receive technical proposals, shop drawings, and competitive factory-direct quotes within 24 hours.
 English