Explore our top-tier export configurations certified for high wind loads, thermal efficiency, and minimal sightline architecture.
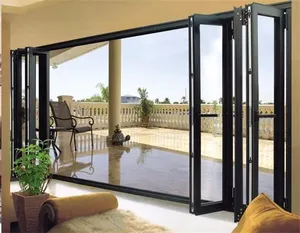
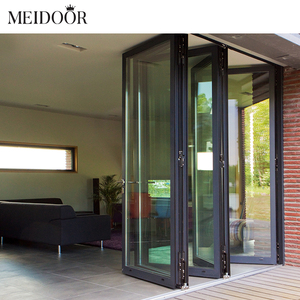
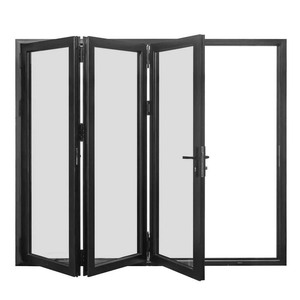
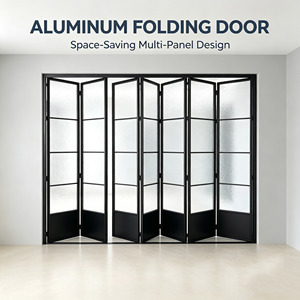
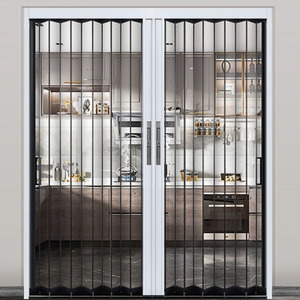
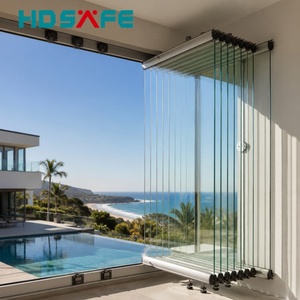
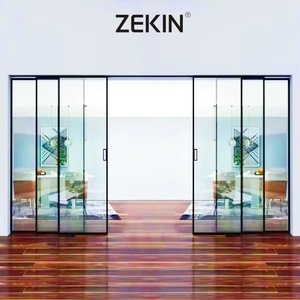
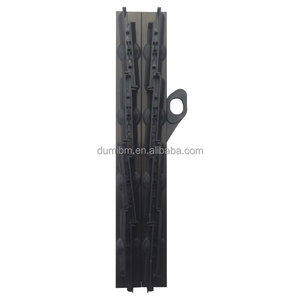
A deep dive into profile metallurgical composition, structural load distribution, thermal break dynamics, and sealing physics for high-performance fenestration systems.
Our custom aluminum extrusions utilize primary high-purity ingot 6063-T5 or 6063-T6 aluminum alloys. Profiles feature wall thicknesses from 1.6mm up to 3.0mm for heavy-duty commercial applications, providing ultimate tensile strength exceeding 230 MPa to resist deflection under extreme pressure.
To prevent heat transfer across building envelopes, our thermal break bifold and sliding door profiles incorporate German-imported Technoform PA66GF25 (25% glass fiber reinforced polyamide) insulation strips. This achieves overall frame thermal transmittance (U-factors) down to 1.1–1.6 W/m²K.
Smooth operation for oversized glass panels weighing up to 400 kg per sash is made possible by top-hung or bottom-bearing quad stainless steel 304/316 roller carriages. Integrated dual-sealed precision bearings eliminate friction, ensuring whisper-quiet slide and fold action over 100,000+ test cycles.
Security is paramount in modern architectural design. Our doors utilize multi-point gear-driven shoot-bolt locking mechanisms integrated with European standard hardware (German Roto / Siegenia or top-tier Chinese brands). Achieving PAS24 and RC2 burglar resistance classes, protecting against forced entry.
Triple-sealed weatherstripping utilizing continuous vulcanized EPDM gaskets guarantees airtight seal integrity (EN 12207 Class 4). Engineered hidden sub-frame drainage tracks channel rainwater outward efficiently, preventing water ingress even under tropical storm conditions up to 600 Pa (AS2047 compliant).
Configured with insulated glass units (IGU) such as 6mm Low-E + 16Ar + 6mm Tempered, or hurricane impact laminated glass (5mm + 1.14 PVB/SGP + 5mm). Argon gas filling and warm-edge spacers reduce SHGC while delivering acoustic sound insulation up to STC 42 dB.
Compare standardized parameters across our core sliding and folding door series designed for commercial and high-end residential applications.
| System Category | Profile Thickness | Thermal Break | Glass Configuration | Max Panel Height | Surface Treatment | Compliance Rating |
|---|---|---|---|---|---|---|
| Heavy-Duty Exterior Bi-Fold | 2.0mm – 3.0mm | 24mm / 34mm PA66 | 6mm + 12A + 6mm Low-E Toughened | Up to 4,500 mm | AkzoNobel PVDF / Powder Coat | AS2047, CE, CSA, NFRC |
| Narrow Frame Sliding Door | 1.6mm – 2.0mm | 18mm / 20mm PA66 | 5mm + 16A + 5mm Tempered Glass | Up to 3,600 mm | Fluorocarbon Powder Coating | ISO 9001, ASTM E330 |
| Hurricane Impact Accordion | 2.5mm – 3.0mm | Non-Thermal / Thermal Option | 6mm + 1.52 SGP + 6mm Laminated | Up to 4,000 mm | Coastal-Grade PVDF Finish | Miami-Dade, AS2047 Impact |
| Minimalist Balcony Stacker | 1.4mm – 1.8mm | Optional 14.8mm Strip | 5mm + 12A + 5mm Double Glazed | Up to 3,000 mm | Anodized Matt / Electro-coating | EN 12207, EN 12208 |
| Crystal Mall Folding Shutter | 2.0mm Aluminum Frame | Clear Polycarbonate Panel | UV-Resistant Polycarbonate 3mm | Up to 4,500 mm | Electrophoresis / Silver Anodized | Commercial Security Rated |
Understand evolving global building energy codes, structural demands, and aesthetic preferences reshaping aluminum fenestration procurement.
Modern architecture favors maximum daylight transmission. Sourcing is shifting toward narrow vertical interlocking stiles (down to 20mm width) and recessed outer frames hidden flush within floor and ceiling structures.
Universal design standards require seamless indoor-to-outdoor transitions. Integrated drainage sub-channels recessed flush into finish floors eliminate tripping hazards while guaranteeing high water resistance under heavy rain.
European and North American developers increasingly mandate EPD (Environmental Product Declaration) certificates. Using low-carbon recycled aluminum billets manufactured via hydro-electric energy drastically reduces embedded carbon footprints.
Motorized bi-fold and multi-track sliding panels integrated with Smart Home Automation (BMS) allow effortless opening via wall switches, remote control, or smartphone apps, featuring automatic anti-pinch safety sensors.
Headquartered in Foshan, China—the global epicenter of aluminum processing—Doorreme operates a modern 123,000 m² smart manufacturing plant.
Founded in 2004, Doorreme has expanded into an 800+ employee powerhouse featuring dedicated profile extrusion lines, automated powder coating workshops, CNC multi-axis milling centers, and double-glazing IGU lines under one centralized quality control regime.
We solve structural issues before metal is cut. Our 50+ in-house fenestration engineers provide complete AutoCAD shop drawings, structural wind load calculation reports, and BIM objects tailored to your project elevation schedules.
Products strictly comply with Australian AS2047, North American NFRC/CSA, European CE, and ISO9001 quality management systems. We hold over 40 technical patents across profile structural design, corner crimping mechanics, and drainage engineering.
Supplied 14,000 m² of glazed curtain wall & 4,300 m² glass skylights, alongside custom heavy-duty folding glass entryways built for high traffic density.
Engineered energy-saving Low-E aluminum sliding windows and custom folding partition assemblies configured for high UV coastal environment resilience.
Designed typhoon-proof 4-sided SSG curtain walls and heavy-gauge multi-panel bi-fold doors tested to withstand local wind loads up to 4500 Pa.
Clear, direct answers regarding customization, testing compliance, minimum order quantities, lead times, and export logistics.
Contact our senior technical export team in Foshan today. Receive structural advice, factory-direct pricing, and shop drawings within 24 hours.
 English