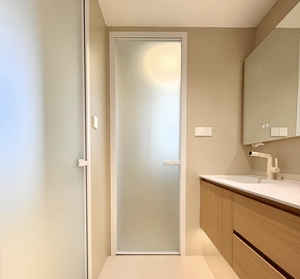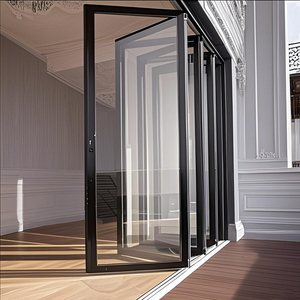
OEM/ODM Aluminium Sliding Folding Windows Supplier & Suppliers

High-Performance Thermal Break Systems, Custom Architectural Glazing & Factory-Direct B2B Manufacturing Solutions for Global Contractors

Direct Factory Catalog

Featured OEM/ODM Aluminium Windows & Doors

Explore our precision-engineered bi-fold doors, thermal break sliding windows, and heavy-duty commercial fenestration systems tailored to exact architectural specifications.
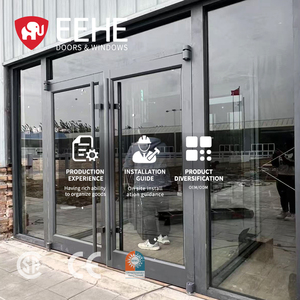
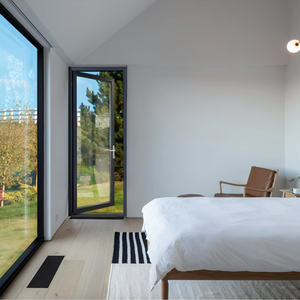
LEDOW NFRC Certified Outdoor Aluminum Glass Steel Frame Bi-Fold Door

LEDOW NFRC Certified Modern Outdoor Aluminum Glass Steel Frame Bi-Fold Door Weatherproof Foldable for Living Room Application

Get a Quote
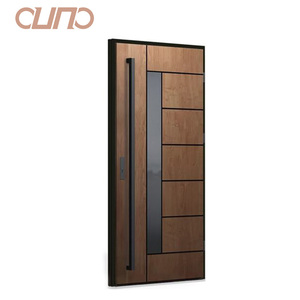
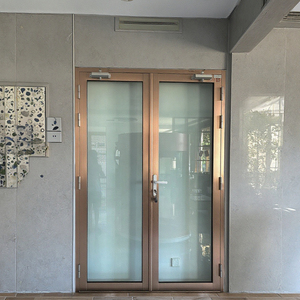
EEHE Storefront Door Modern Heavy Duty Aluminum Commercial Door

EEHE Storefront Door Modern Heavy Duty Aluminum Energy Efficient Slim Frame Tinted Glass Commercial Door for Durable Design

Get a Quote
Factory Cost Price Fire Rated Steel Glass Interior Aluminum Doors

Factory Cost Price High Quality Main Entrance Glass Door Design Steel Glass Fire Rated Glass Interior Aluminum Doors for Houses

Get a Quote
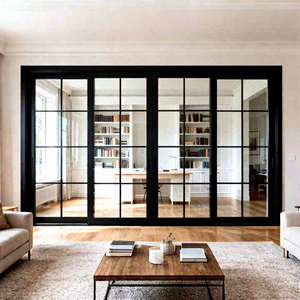
Interior Swaying Aluminum Alloy Patio Glass Windows and Doors

Interior Swaying Aluminum Alloy Interior Door House Patio Durable Metal Glass Windows and Doors

Get a Quote
OUNA Minimalist Design Heavy Duty SDL Sliding Glass Door

OUNA Minimalist Design Heavy Duty SDL Sliding Door House Exterior Patio Aluminum Door Beautiful Balcony Sliding Glass Doors

Get a Quote
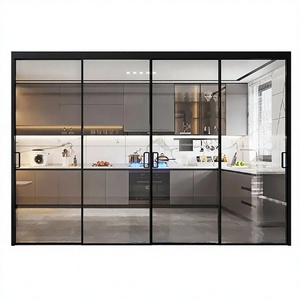
Thermal Break Aluminum Alloy Sliding Glass Door Double Glazing

Thermal Break Aluminum Alloy Sliding Glass Door Double Glazing Kitchen Partition Door

Get a Quote
OUNA Thermal Break Aluminum Front Entry Door With Smart Lock

OUNA American Energy Efficient Residential Thermal Break Aluminum Front Entry Door With Smart Lock Entrance Door

Get a Quote
Waterproof Aluminum Bathroom Casement Doors Frosted Glass

Waterproof Aluminum Bathroom Casement Doors with Privacy Frosted Glass for Home Wet Room Application

Get a Quote
Factory Direct Leadership

Doorreme Aluminum Industry Capabilities

Headquartered in Foshan, China—the world's premier aluminum manufacturing hub—Doorreme brings over two decades of technical expertise, massive production scalability, and rigorous quality control to global architectural projects.

2004
Year Established
123,000 m²
Production Base
140+
Countries Exported
500,000 m²
Annual Capacity
40+
Patents Granted
Industry Whitepaper

Engineering Principles of Architectural Aluminium Sliding Folding Systems

A definitive technical guide for architects, facade consultants, and general contractors specifying custom OEM/ODM fenestration products.

Structural Extrusion Metallurgy & Alloy Selection

Aluminum sliding folding windows operate under significant mechanical stress, requiring rigid profile engineering. We utilize primary 6063-T5 and 6063-T6 aluminum alloys extruded to structural wall thicknesses ranging from 1.4 mm to 2.0 mm according to ASTM B221 benchmarks.

T6 temper treatments elevate tensile yield strength to ≥ 210 MPa, ensuring zero deflection under severe wind load conditions across high-rise residential installations.

Polyamide Thermal Break Technology

Uninsulated aluminum frames act as thermal bridges, compromising energy efficiency. Our advanced folding window designs integrate PA66-GF25 (25% glass fiber reinforced polyamide) thermal barrier strips.

This structural break drastically drops overall U-factors down to 1.2 – 1.6 W/m²K when combined with Low-E double insulated glass units (IGUs), fulfilling rigorous NFRC, Title 24, and ENERGY STAR® performance criteria.

Track Roller Mechanics & Hardware Ergonomics

Seamless sliding and folding movement depends on precision hardware. Doorreme fits stainless steel 304 multi-wheel bogie rollers operating within heavy-duty top-hung or bottom-loading tracks.

Custom OEM options feature genuine German Roto hardware, SIEGENIA multi-point locking gear, and concealed hinge assemblies tested to over 100,000 operational cycles without degradation.

Engineering Specification Matrix: Window & Door Systems

Reference performance benchmarks derived from certified laboratory test reports under ASTM & EN standards.

System Classification Profile Wall Thickness Standard Glazing Build-Up Thermal Transmittance (U-Value) Acoustic Rating (STC) Wind Load Resistance (ASTM E330)
Thermal Break Bi-Fold Window 1.6 mm - 2.0 mm 5mm + 12A + 5mm Low-E Tempered 1.4 - 1.8 W/m²K 38 - 42 dB Class 4000 Pa
Narrow Frame Sliding Window 1.4 mm - 1.8 mm 6mm + 16A + 6mm Toughened 1.6 - 2.0 W/m²K 35 - 38 dB Class 3500 Pa
Heavy-Duty Lift & Slide Door 2.0 mm - 3.0 mm 6mm + 20A + 6mm Double Low-E 1.2 - 1.5 W/m²K 40 - 45 dB Class 5000 Pa (Hurricane Rated)
Commercial SSG Curtain Wall 2.5 mm - 4.0 mm 8mm + 16A + 8mm Triple Glazed 1.0 - 1.4 W/m²K 42 - 48 dB Up to 6000 Pa Custom Standard
Market Intelligence

Future Procurement & Architectural Trends (2025–2030)

Stay ahead of global construction demand with insight into evolving building codes, sustainable material sourcing, and modern facade aesthetics.

1. Decarbonization & Recycled Aluminum

Global procurement mandates now prioritize low-carbon footprint profiles. B2B buyers increasingly require Environmental Product Declarations (EPDs) and secondary recycled aluminum billets to earn LEED v4 points.

2. Ultra-Slim Sightlines & Daylight Maximization

Minimalist architectural aesthetics demand ultra-slim frame profiles (< 25mm visible interlock width) paired with expansive structural glass panels to maximize natural light harvesting without losing structural integrity.

3. Extreme Weather & Hurricane Resilience

With changing climate patterns, global demand is shifting toward impact-resistant laminated glass (SGP interlayers) and PVDF Kynar 500 fluorocarbon surface coatings to survive coastal salt spray and typhoon winds.

4. Prefabricated Unitized Assembly

On-site labor costs drive contractors toward modular pre-glazed folding window units. Factory-pre-assembled kits shorten job site installation timelines by up to 40% while reducing installation error rates.

Standardized B2B Workflow

How We Handle Your OEM/ODM Projects

From technical CAD drawing approval to protective sea-freight packaging, our transparent engineering workflow eliminates errors for overseas buyers.

01

Architectural Consultation

Submit project elevation drawings, schedule of openings, or CAD files. Our senior engineering team verifies structural wind loads, opening clearance, and local building code feasibility.

02

CAD / BIM Shop Drawings

We generate complete 2D production drawings and 3D BIM models detailing glass makeup, profile cross-sections, drainage channels, and fixing accessories for client sign-off.

03

CNC Precision Fabrication

Aluminum extrusions undergo automated CNC cutting, corner punching, polyamide crimping, surface coating (PVDF/Anodized), and rigorous assembly line quality checks.

04

Export Packaging & Logistics

Finished window units receive protective film wrapping, corner guards, and are sealed into fully enclosed fumigated plywood crates for damage-free ocean transportation.

Frequently Asked Questions

B2B Procurement & Technical Specifications FAQ

Answers to key technical, commercial, and logistical questions asked by global fenestration buyers.

Can Doorreme manufacture aluminium sliding folding windows to exact custom drawings and opening sizes?
Yes, 100% of our production is made to order. As a dedicated OEM/ODM manufacturer, we fabricate windows and doors to your precise CAD elevation drawings, rough opening dimensions, color specs (RAL palette), and hardware configurations. Manufacturing commences only after formal approval of shop drawings.
What international certifications do your aluminum windows and doors comply with?
Our products are engineered to comply with major global building standards including NFRC (National Fenestration Rating Council), CSA (Canadian Standards Association), CE (European Conformity), and AS2047 (Australian Window Standard). We provide certified laboratory test data for U-factors, Solar Heat Gain Coefficients (SHGC), water tightness, and structural wind load performance upon request.
What is the advantage of PA66 thermal break profiles over non-thermal break aluminum?
Standard aluminum extrusions conduct heat rapidly. A PA66-GF25 thermal break isolates the interior profile from the exterior profile using a low-conductivity glass-fiber reinforced polyamide strip. This reduces frame thermal conductivity by over 70%, preventing condensation, improving sound insulation, and reducing building heating/cooling energy loads.
What glass configurations do you offer for coastal or typhoon-prone regions?
For hurricane zones and severe coastal environments, we recommend double or triple-glazed units featuring SGP (SentryGlas®) or PVB laminated impact glass combined with 5mm or 6mm outer tempered panes. We also apply high-durability PVDF (Fluorocarbon Kynar 500) surface finishes designed to withstand salt fog exposure for up to 20 years without fading or chalking.
What is your typical production lead time and Minimum Order Quantity (MOQ)?
Our standard manufacturing lead time is 25 to 35 calendar days following drawing sign-off and deposit confirmation. For custom extrusions or special RAL colors, lead times may extend by 7–10 days. We accommodate flexible MOQs tailored to whole-house residential orders, commercial projects, or full container loads (20GP / 40HQ) for distributors.
How do top-hung sliding folding systems compare to bottom-rolling track systems?
Top-hung folding windows carry the weight on the overhead structural beam, delivering ultra-smooth gliding operation and allowing flush bottom sill transitions. Bottom-rolling systems transfer weight to the floor structure, ideal for retrofits where overhead structural support is limited. Our engineers assist in evaluating your structural substrate to select the optimal track system.
Which hardware brands are available for custom OEM folding window builds?
We partner with top-tier hardware manufacturers worldwide. Options include German Roto Frank, SIEGENIA, HOPPE, and COTS, alongside high-grade proprietary Doorreme stainless steel 304 multi-point locking gear designed for heavy panel loads up to 150 kg per leaf.
How are window products protected against ocean shipping moisture and transit damage?
Every window unit undergoes a 5-layer protective packing protocol: 1) Protective PE film over aluminum surfaces, 2) EPDM foam corner guards, 3) Moisture-absorbent desiccant packs, 4) Complete bubble wrap enclosure, and 5) Heavy-duty fumigated wooden crates or steel A-frame racks secured for containerization.
Proven Worldwide Track Record

Featured Global Architectural Projects

From commercial shopping centers to luxury island resorts, Doorreme delivers custom fenestration engineered for extreme structural and aesthetic demands.

Ventura Mall TERRANOVA Project

Santa Cruz, Bolivia · Commercial Facade

Delivered over 14,000 m² of custom curtain wall facade alongside 4,300 m² of sloped structural glass skylights. Our engineers provided on-site technical alignment checks and wind pressure calculations.

Banjul International Airport Office

Banjul, Gambia · Public Infrastructure

Fabricated heavy-duty aluminum curtain walls and thermal break top-hung casement windows featuring double Low-E solar control glazing to optimize interior cooling efficiency in a tropical climate.

Seaside Luxury Resort

Dominica · Coastal Hospitality

Supplied 120+ sets of oceanfront sliding folding patio doors and balcony glass railings treated with PVDF anti-corrosion coatings to resist constant marine salt-air exposure.

Ready to Quote Your Window & Door Project?

Send your architectural drawings, elevation plans, or opening schedules to our engineering department for a factory-direct wholesale estimate within 24 hours.

Get a Quote