Architectural fenestration solutions customized to precise job-site specifications, structural loading requirements, and international energy codes.
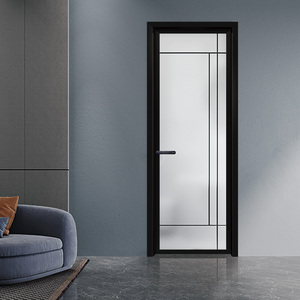
Minimalist interior aluminum casement door featuring concealed hinges, ultra-narrow sightlines, and dual-layer acoustic sealing. Ideal for modern residential interiors.
Inquire Now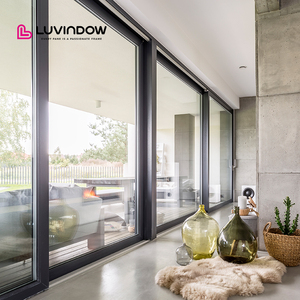
Heavy-duty thermal break patio sliding door system built with impact-resistant laminated Low-E glass, filled with Argon gas for superior insulation and cyclone safety.
Inquire Now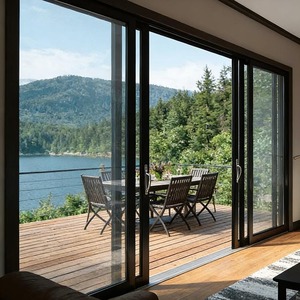
Commercial grade soundproof sliding doors designed for high-end hospitality applications, offering STC ratings up to 42dB and smooth stainless-steel tandem rollers.
Inquire Now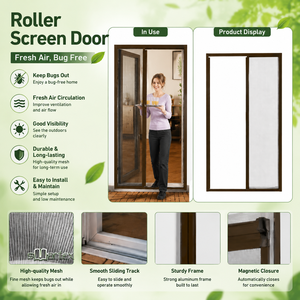
Smooth-operating retractable plisse insect screen system with durable fiberglass mesh and extruded powder-coated aluminum housing for patio and entrance doors.
Inquire Now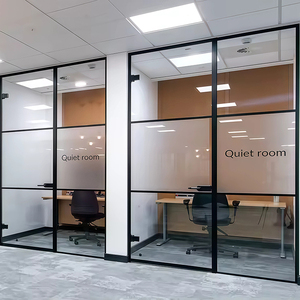
Architectural 60mm modular aluminum framing system for office acoustic glass partitions. Features industrial grid aesthetics and integrated cable routing.
Inquire Now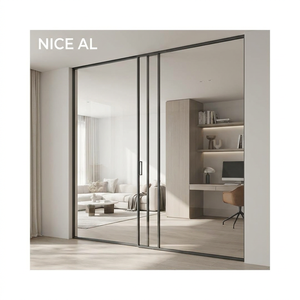
Ultra-slim architectural glass sliding door utilizing a ceiling-recessed hidden tracking system for seamless floor-to-ceiling spatial transitions.
Inquire Now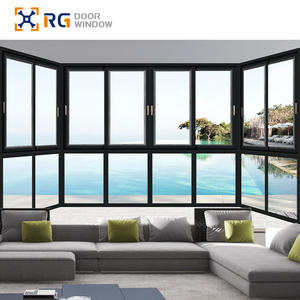
Insulated thermal break sliding sash window system combining classical vertical sliding functionality with modern low-E insulating glass efficiency.
Inquire Now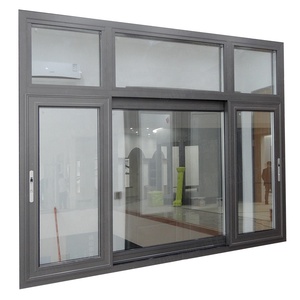
Structural hurricane-rated aluminum sliding window featuring multi-chamber extrusions, double-glazed acoustic laminated glass, and heavy-duty corner locking mechanisms.
Inquire NowOperating a state-of-the-art 123,000 m² production base in Foshan, China, delivering engineered window, door, and curtain wall packages across 140+ countries.
An in-depth industrial analysis for architects, façade consultants, commercial contractors, and B2B procurement heads navigating global decarbonization, extreme climate resilience, and modern minimalist design.
The global construction sector is undergoing a monumental shift toward zero-energy buildings (ZEB) and stringent carbon neutral mandates. As building envelopes account for up to 40% of total HVAC thermal loss, fenestration engineering has moved beyond basic single-barrier extrusions. Modern OEM/ODM manufacturing now prioritizes multi-chambered polyamide barrier strips (such as PA66-GF25 glass fiber reinforced polyurethane strips) integrated within structural 6063-T5/T6 marine-grade aluminum alloy profiles.
Advanced thermal break designs decouple exterior and interior aluminum extrusions, dramatically lowering overall frame conductive heat transfer coefficients. When combined with triple-pane insulated glass units (IGUs) filled with 90%+ Argon gas concentration and soft-coat Low-E foil coatings, system U-factors drop below 0.80 W/m²K (0.14 BTU/h·ft²·°F). This structural configuration prevents thermal bridging, eliminates interior condensation risk in sub-zero climates, and drastically cuts lifecycle energy consumption for commercial office towers and luxury high-rise developments.
Key Procurement Insight: B2B buyers must evaluate solar heat gain coefficient (SHGC), visible light transmittance (VLT), and U-factor as an integrated system. Specifying warm-edge composite spacers (e.g., Technoform or Swisspacer) instead of conventional aluminum box spacers can improve overall window frame thermal performance by up to 15%.
Accelerating global climate volatility has made hurricane impact ratings and extreme wind pressure resistance mandatory specifications across coastal regions in North America, the Caribbean, East Asia, and the Pacific. Structural engineering for high-rise facades requires precise calculations of positive and negative wind design pressures (DP rating up to +90/-90 PSF).
Custom OEM/ODM manufacturing utilizes structural silicone glazing (SSG), continuous stainless steel hardware reinforcement channels, and laminated hurricane glass configurations (such as 5mm Tempered + 1.52mm SentryGlas® SGP Interlayer + 5mm Tempered). SGP ionoplast interlayers offer 5 times the tear strength and 100 times the rigidity of standard PVB interlayers, ensuring that even under severe debris impact during Category 5 typhoons, the window envelope remains unbreached, preserving structural building integrity.
Architectural trends favor expansive glass spans, seamless indoor-outdoor integration, and minimal structural frame visibility. Narrow-frame sliding doors and flush casement systems feature interlocking stile widths reduced to as slim as 18mm to 25mm without sacrificing wind load deformation safety.
Achieving this level of structural minimalism demands high-precision CNC profile milling, hidden heavy-duty stainless-steel track rollers rated for panel weights exceeding 400kg, and multi-point concealed locking gear (such as German Roto Frank or Siegenia hardware systems). Drainage systems have evolved from exposed face weep-holes to concealed sub-floor perimeter drainage channels with unidirectional silicone check valves, preventing wind-driven water ingress under 700 Pa rain pressure testing.
Below is a standardized technical specification baseline for Doorreme export-grade fenestration profiles designed for tier-1 commercial and luxury residential construction:
| Product Category | Alloy Spec | Thermal Barrier | Glass Configuration | U-Value (W/m²K) | Acoustic Rating (STC) | Design Wind Load |
|---|---|---|---|---|---|---|
| Thermal Break Casement Window | 6063-T6 Aluminum (1.4-2.0mm) | 24mm PA66-GF25 Polyamide | 5mm Low-E + 12A + 5mm Tempered | 1.2 – 1.6 | 38 – 42 dB | Up to 4.5 kPa |
| Heavy-Duty Patio Sliding Door | 6063-T5 Aluminum (2.0-3.0mm) | 20mm Polyurethane Break | 6mm Low-E + 16Ar + 6mm Tempered | 1.4 – 1.8 | 36 – 40 dB | Up to 3.8 kPa |
| Unitized Glass Curtain Wall | 6061-T6 Structural Profile | Structural Thermal Spacer | 8mm Low-E + 16A + 6mm + 1.52SGP + 6mm | 1.0 – 1.4 | 42 – 48 dB | Up to 6.0 kPa |
| Slim-Frame Interior Sliding Door | 6063-T5 Architectural (1.6mm) | Non-Thermal / Slim Profile | 8mm or 10mm Clear/Frosted Tempered | N/A (Interior) | 30 – 35 dB | N/A (Interior) |
From custom CAD shop drawings to automated CNC extrusion processing and rigorous international certification compliance, we streamline door and window procurement for global partners.
Our dedicated engineering department converts client architect drawings into structural calculations, wind load assessments, thermal modeling reports, and precise shop drawings prior to production sign-off.
Manufacturing adheres strictly to ISO9001 quality control frameworks. Products are built to satisfy CSA (North America), NFRC, CE (Europe), AS2047 (Australia), and Florida Building Code hurricane impact standards.
In-house surface treatment facilities provide Qualicoat-certified powder coating (AkzoNobel / PPG), fluorocarbon PVDF spraying (resisting 30+ years of high-UV and salt spray), and architectural anodizing.
All finished windows and doors undergo 100% factory pre-assembly and alignment checks before being wrapped in protective film, foam edge guards, and vacuum-sealed fumigated wooden crates for ocean transport.
Essential technical and commercial clarity for project managers, wholesalers, and general contractors sourcing custom fenestration directly from China.
Every fenestration unit manufactured at our Foshan facility is 100% custom-built to order. Buyers provide rough opening (RO) dimensions, architectural elevation plans, or CAD site drawings. Our technical team generates complete 2D/3D shop drawings detailing frame cross-sections, glass build-ups, anchor points, and hardware locations. Production commences only after explicit client sign-off on final CAD drawings.
We supply a complete array of insulating glass units (IGUs), including double tempered (e.g., 5mm + 12A + 5mm), triple tempered low-E, soundproof acoustic laminated glass (using PVB or Acoustic PVB interlayers achieving up to STC 45dB), and hurricane impact SGP laminated glass. Warm-edge spacers, Argon gas filling, and reflective solar control coatings are fully customizable.
Yes. Doorreme specializes in unitized and stick curtain wall systems, structural silicone glazed (SSG) facades, glass skylights, and balcony railings for commercial complexes, hotels, and airport terminals. We provide structural wind pressure calculations, engineering compliance documentation for local municipal approvals, and can dispatch senior technical supervisors to site to guide installation.
We partner with premier hardware manufacturers globally, offering German Roto Frank, Siegenia, and Hoppe hardware, alongside top-tier Chinese precision brand hardware (CMECH, Kin Long). Surface finishes include PVDF coating with 15-30 year anti-fading guarantees, Qualicoat powder coating, and anodized corrosion-resistant coatings designed for severe coastal (C5-M) marine environments.
Standard manufacturing lead time is 25 to 35 business days from CAD drawing approval and deposit receipt. For complex custom anodized or PVDF finishes, lead times range from 30 to 40 days. Products are packed in reinforced steel-framed plywood crates and shipped via ocean freight (FCL or LCL) directly from Guangzhou or Shenzhen ports.
We provide aluminum extrusion corner samples, glass build-up swatches, and surface finish color cards for client evaluation. Click the "Inquire Now" button below to submit your project requirements, or email our engineering department directly at [email protected].
Send us your project architectural drawings or window schedule. Our engineering specialists will provide complete structural estimates, CAD proposals, and competitive factory pricing within 24 hours.
Inquire Now English