Engineered to exact project elevations, structural wind-load tolerances, and thermal performance certifications for residential, commercial, and hospitality developments globally.
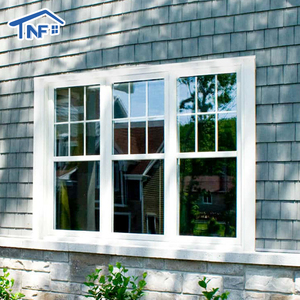
Automated counter-balanced vertical sliding mechanism featuring double tempered Low-E insulated glass and ultra-quiet motor drives for high-end residential and outdoor dining spaces.
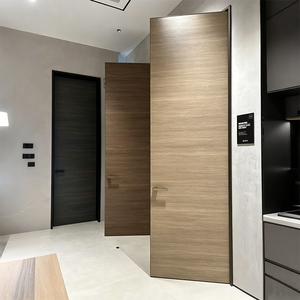
Seamless fusion of structural aluminum framing and interior natural wood veneers. Delivers high acoustic dampening, warp resistance, and refined minimal sightlines.
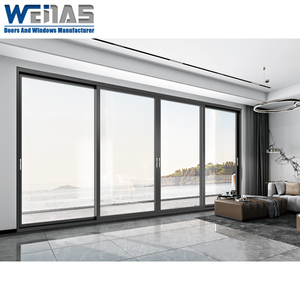
Structural 2.0mm+ profile thickness featuring heavy-duty stainless steel rollers, multi-point locking hardware, and high-performance EPDM weather seals for coastal wind pressure resistance.
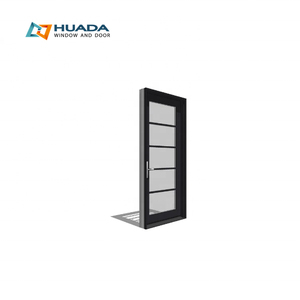
CSA compliant security entrance system combining reinforced aluminum structural profiles, multi-bolt locking, and impact-resistant laminated double safety glazing.
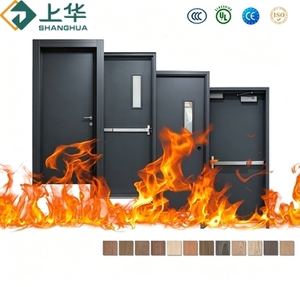
Certified fire-resistant door assemblies engineered with intumescent seals and mineral wool insulated cores to meet rigorous municipal fire ratings and hotel acoustics.
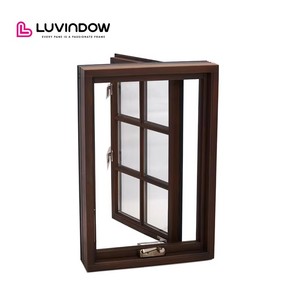
Exterior powder-coated aluminum cladding protecting interior solid wood framing. Integrated smooth crank hardware for maximum ventilation and thermal break insulation.
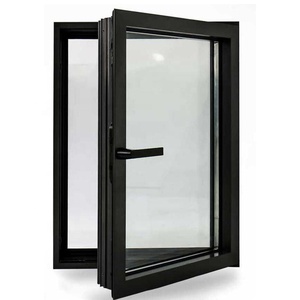
Engineered to achieve low overall U-factors for high-efficiency green building standards. Triple-gasket seal perimeter with argon-filled warm-edge Low-E insulated glass.
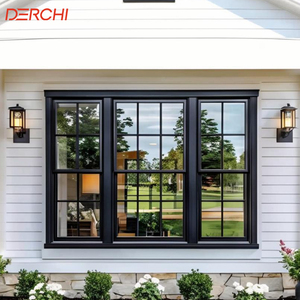
Modern narrow-frame double-hung system equipped with high-durability spiral balancers, acoustic sealing, and low-maintenance anodized or fluorocarbon PVDF surface finishes.
Operating from China's premier aluminum processing hub in Foshan, Doorreme Aluminum Industry Co., Ltd. combines advanced European automation with structural engineering expertise to deliver fully certified fenestration systems worldwide.
Our state-of-the-art production base integrates precision German CNC machining centers, automated aluminum profile extrusion lines, robotic corner crimping, and automated double-glazing line assembly capable of producing over 500,000 m² annually.
We utilize premium 6063-T5 and 6063-T6 architectural grade aluminum extrusions, offering custom wall thicknesses from 1.2mm to 3.0mm+. Custom die development, thermal break polyamide (PA66GF25) strip insertion, and custom profile design are handled in-house.
Products are engineered to comply with strict international building codes including North American CSA / NFRC standards, European CE certification, and Australian AS2047 fenestration guidelines, validated through wind pressure, water penetration, and air infiltration testing.
As global energy codes tighten and modern architectural aesthetics demand broader openings with minimal visual bulk, global buyers and developers must navigate key shifts in fenestration specification.
Commercial and residential developments across North America, Europe, and Australia are imposing aggressive U-factor limits (U ≤ 0.8 to 1.2 W/m²K). To meet these mandates, global buyers are moving away from traditional non-thermal profiles toward multi-chamber thermal break aluminum systems fitted with fiberglass-reinforced polyamide (PA66GF25) strips. Paired with triple-pane double Low-E insulated glass units (IGUs) containing warm-edge composite spacers and argon gas fill, these systems dramatically cut building HVAC operational loads while eliminating interior condensation.
Modern minimalist architecture relies heavily on expanded glass areas to maximize natural daylighting. Narrow-frame sliding doors with interlocking stiles as thin as 20mm, alongside 4-sided structural silicone glazed (SSG) curtain wall envelopes, are dominating high-end residential and commercial specs. Achieving high structural stability with minimal frame sightlines requires premium 6063-T6 alloy temper and precise structural calculations to withstand severe wind-load pressures up to 5000 Pa.
With increased climate volatility, coastal developments in the Caribbean, Southeast Asia, and Florida demand severe weather protection. B2B procurement trends show high demand for impact-rated laminated safety glass featuring SentryGlas (SGP) or high-grade PVB interlayers capable of withstanding missile impacts. Furthermore, surface treatment standard operating procedures have shifted to high-performance Fluorocarbon PVDF coatings (AAMA 2605 compliant) and 25-micron hard-anodized finishes to prevent salt-spray pitting and UV degradation in tropical marine environments.
Commercial entrance systems and large-format exterior sliding glass doors increasingly integrate concealed motorization, smart access control (biometric, RFID, mobile app), and multi-point concealed locking mechanisms. High-end hardware specification has shifted toward concealed heavy-duty hinges (supporting panel weights up to 400kg) and top-tier German engineering systems (such as Roto, Siegenia, or Hoppe) to ensure long-term smooth operation over decades of usage.
Benchmark reference parameters for architects, main contractors, and wholesale buyers evaluating structural and thermal performance profiles.
| System Category | Aluminum Profile Spec | Standard Glazing Build-Up | Thermal U-Factor | Wind Load Resistance | Acoustic Rating (STC) |
|---|---|---|---|---|---|
| Thermal Break Casement Window | 1.4mm – 2.0mm 6063-T5 (PA66 Strip) | 5mm Low-E + 12A + 5mm Tempered | 1.2 – 1.6 W/m²K | Class 5 (ASTM E330 / EN 12210) | 38 – 42 dB |
| Heavy-Duty Exterior Sliding Door | 2.0mm – 3.0mm 6063-T6 Structural | 6mm Low-E + 16A + 6mm Tempered | 1.4 – 1.8 W/m²K | Up to 4500 Pa (Typhoon Zone) | 35 – 40 dB |
| Ultra-Slim Minimalist Patio Door | 1.8mm High-Tensile Slim Profile | 6mm + 12A + 6mm Clear Tempered | 1.6 – 2.0 W/m²K | 3000 Pa | 32 – 36 dB |
| Unitized Glass Curtain Wall | 2.5mm – 3.5mm Custom Profile Die | 6mm Low-E + 12A + 6mm Laminated | 1.0 – 1.4 W/m²K | 5000+ Pa Structural Calculation | 42 – 48 dB |
| Bi-Fold Accordion Glass Door | 2.0mm Heavy-Duty Track System | 5mm + 14A + 5mm Double Tempered | 1.5 – 1.9 W/m²K | 2800 Pa | 34 – 38 dB |
| Alu-Clad Wood Thermal Window | 1.4mm Alu Cladding + Solid Timber | 5mm Low-E + 16A + 5mm Triple IGU | 0.8 – 1.2 W/m²K (Passive Standard) | 3500 Pa | 40 – 45 dB |
From conceptual structural calculation to container loading, our project management protocols guarantee precision execution for global importers and project developers.
Send your elevation CAD files, structural schedules, or window opening measurements. Our technical engineering desk evaluates wind load targets, local code compliance, opening mechanics, and thermal budget goals.
Our engineering department generates full scale CAD elevation drawings, section details, drainage paths, and glass stress calculations for formal architectural sign-off prior to tooling or cutting.
For custom OEM profiles, custom extrusion dies are CNC cut and tested. Aluminum profiles undergo surface pretreatment followed by PVDF coating, powder coating, or anodizing to specified RAL color codes.
Profiles are precision cut and milled on automated multi-axis CNC centers. Thermal break strips are crimped, hardware mounting points notched, and dual-sealed tempered IGUs are fitted with EPDM gaskets.
Random samples and complex units undergo full factory pre-assembly to verify hardware alignment, smooth operation, water drainage performance, and dimensional accuracy before crating.
Finished assemblies are wrapped in protective scratch-resistant film, edge-guarded, and secured in fumigated fully enclosed plywood crates designed for sea container handling and safe job-site unloading.
Answers to common commercial, engineering, and logistics inquiries from international buyers, developers, and wholesale distributors.
Choosing the right OEM/ODM manufacturer for aluminum and glass doors is critical to project timelines, structural safety, and long-term building performance. Doorreme Aluminum Industry Co., Ltd. stands apart by providing a seamless bridging mechanism between complex architectural vision and precise factory manufacturing.
By eliminating trading intermediaries, we provide direct factory pricing without sacrificing engineering quality. Operating in Foshan gives us direct access to raw material extruders, glass float plants, and hardware foundries, ensuring resilient production schedules even during global supply shifts.
Our quality management system oversees raw material alloy testing, anodizing film thickness checks, glass sealant adhesion tests, and water-tightness chamber testing. Every crate is logged and inspected to ensure zero defects arrive on site.
Connect directly with our senior fenestration engineers to receive a preliminary structural assessment, U-factor estimate, and factory-direct commercial proposal within 24 hours.
Inquire Now English