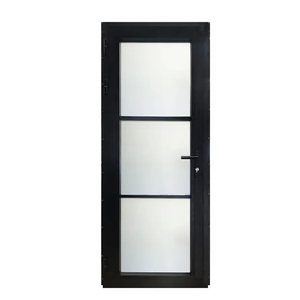
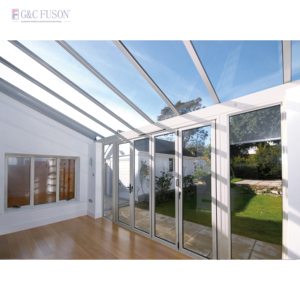
OEM/ODM Aluminum Louver Windows Manufacturer & Exporters

High-Gain Architectural Louver Engineering • Thermal Break Systems • B2B Export Solutions

Featured Architectural Doors & Window Systems

Explore our precision-engineered aluminum solutions certified for high wind loads, coastal durability, and modern architectural aesthetics.
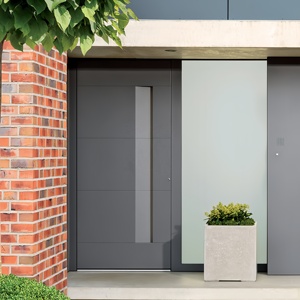
Standard Front Entry Main Exterior Interior Other Doors Handle Casement Door Aluminum Security Entrance Pivot Doors
Standard Front Entry Main Exterior Interior Casement & Security Pivot Doors
Contact Us
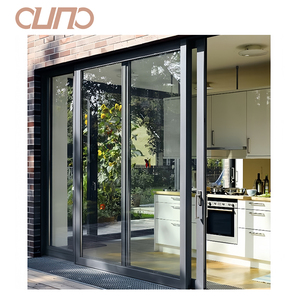
OUNA NOA Florida Standard High Impact 80PSF Hurricane Proof Sliding Door Aluminum Patio Door With Tinted Glass For Villa
Florida Standard High Impact 80PSF Hurricane Proof Aluminum Sliding Patio Door
Contact Us
Modern Aluminum French Door Double Casement Swing Patio Entry Door Thermal Break Tempered Glass Luxury Villa ODM Factory China
Modern Thermal Break Double Casement French Swing Entry Door for Luxury Villas
Contact Us
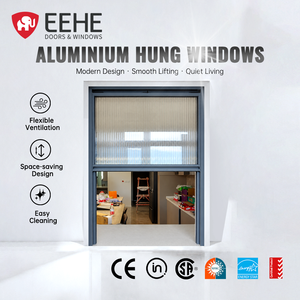
EEHE Vertical Aluminum Sliding Window CE Certified Thermal Break Windproof Anti-Fall Single Hung Soundproof
CE Certified Vertical Thermal Break Soundproof Single-Hung Sliding Window
Contact Us
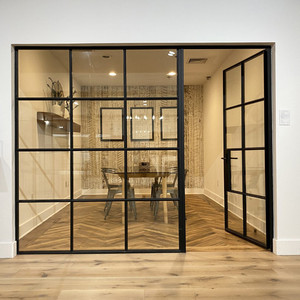
China Supplier Customized Size Metal Framed French Wrought Iron Indoor Walls Divider Aluminium Glass Doors
Customized Interior Metal Frame French Wrought Iron Glass Wall Divider Doors
Contact Us
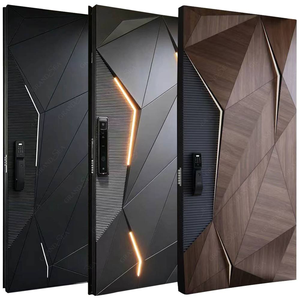
Foshan Factory Customized Modern Villa Aluminum Alloy Security Pivot Swing Doors Security Aluminum Entry Exterior Entrance Doors
Custom Modern Villa Aluminum Alloy High-Security Exterior Pivot Swing Doors
Contact Us
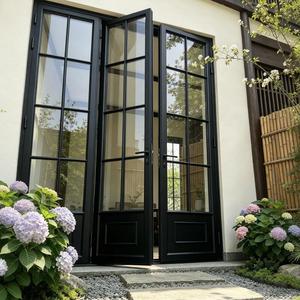
French Style Mainly Export to American Black Color Thermal Break Aluminum Doors Glass Hinged Front Door Exterior Patio
American Style Matte Black Thermal Break Glass Hinged Exterior Patio Doors
Contact Us
Fuson Modern Home Main Entrance Security Entry Front Doors Aluminum Patio Bi Folding Metallic Aluminum Glass Pivot Door
Modern Main Entrance Security Metallic Aluminum Bi-Folding & Glass Pivot Doors
Contact Us

Enterprise Capabilities & Manufacturing Authority

Doorreme Aluminum Industry Co., Ltd. brings over two decades of technical expertise, large-scale industrial manufacturing, and rigorous engineering compliance to global commercial and residential developments.

2004
Established Year
123,000m²
Production Base
140+
Export Markets
500km²
Annual Capacity
40+
National Patents

Advanced Extrusion & CNC Processing

Located in Foshan, China’s primary aluminum industrial hub, our workshop houses state-of-the-art German and Italian CNC machining centers, automated profile extrusion lines, and precision corner-crimping technology for extreme structural tolerances.

End-to-End OEM/ODM Customization

We provide comprehensive engineering support: structural wind pressure calculations, finite element analysis (FEA), customized profile extrusion design, dynamic CAD shop drawings, and tailored thermal barrier configurations to fulfill strict local building codes.

Global Compliance & Field Support

Exporting to over 140 countries across North America, Australia, the Middle East, and Southeast Asia. Our technical directors provide project-side installation guidance, job-site alignment verification, and full structural documentation for municipal site sign-offs.

Architectural Engineering Whitepaper: Advanced Aluminum Louver Window Systems

An authoritative technical analysis of aerodynamic performance, thermal barrier dynamics, surface metallurgy, and facade engineering in modern louvered fenestration.

Information Gain & Architectural Context

Aluminum louver windows (also categorized as architectural jalousie systems, ventilation louvers, and external shading louvers) have transitioned from basic mechanical ventilation openings into highly sophisticated building facade components. Modern architectural specifications demand continuous natural air change rates (ACH) while preserving strict acoustic insulation, solar heat gain coefficient (SHGC) control, and resistance to severe climatic wind loads (up to 5000 Pa structural pressure).

Through advanced profile geometry, structural alloy selection (such as 6063-T5 and high-tensile 6063-T6), and integrated polyamide (PA66 GF25) thermal break barriers, engineered louver windows deliver superior passive environmental controls for multi-family residential towers, commercial facades, and specialized industrial facilities.

1. Aerodynamic Blade Geometry & Water Infiltration Fluid Mechanics

The fluid dynamics of airflow across louver blades require a balanced compromise between static pressure drops (resistance to air movement) and dynamic water penetration barriers. Conventional flat-panel louvers suffer from vortex shedding and water entrainment under elevated wind velocities. Advanced OEM/ODM louver engineering incorporates mathematically optimized aerodynamic profiles:

  • Aerofoil & Elliptical Blades: Minimizes drag coefficients ($C_d \approx 0.25$ to $0.35$), permitting maximal velocity throughput during passive night-purge cooling cycles while mitigating acoustic turbulence flutter.
  • Dual-Drainage Z-Blades & S-Blades: Integrated internal gutters channel wind-driven rain laterally toward vertical jamb downspouts, guaranteeing water resistance performance compliant with ASTM E331 and EN 12155 standards under differential pressures exceeding 700 Pa.
  • Acoustic Louver Assemblies: Incorporate dual-walled extruded aluminum blades filled with high-density mineral wool insulation (48–80 kg/m³) to achieve Sound Transmission Class (STC) ratings up to STC 38, making them suitable for mechanical rooms and urban residential envelopes adjacent to high-noise corridors.

2. Metallurgy, Extrusion Standards & Surface Finishing Engineering

Structural longevity depends heavily on the chemical composition of the raw billet and the subsequent surface treatment application. Doorreme utilizes primary aluminum billets exclusively, avoiding secondary post-consumer scrap that compromises tensile strength and grain uniformity.

Technical Parameter Engineering Standard / Specification Performance Impact & Benefit
Profile Alloy & Temper 6063-T5 / 6063-T6 Extruded Aluminum Yield strength $\ge 170\text{ MPa}$ (T5) to $\ge 210\text{ MPa}$ (T6); guarantees zero structural deflection under maximum design wind pressures.
Thermal Break Barrier Polyamide PA66 GF25 (25% Glass Fiber) Low thermal conductivity ($\le 0.3\text{ W/m}\cdot\text{K}$); prevents condensation, dramatically lowers U-values to $\le 1.8\text{ W/m}^2\cdot\text{K}$.
Fluoropolymer Finish (PVDF) 70% Kynar 500 / AAMA 2605 (3-Coat System) Resists severe UV degradation, chalking, and coastal salt-spray erosion; tested beyond 4,000 hours in ASTM B117 salt fog chambers.
Powder Coating Qualicoat Class 2 / Architectural Polyester Provides high scratch resistance, micro-crack flexibility, and customized color retention (RAL palette compliance).
Operating Hardware German Roto / Custom Heavy-Duty Actuators Stainless steel SS304/SS316 link bars, rack-and-pinion drives, and IP67-rated electric linear motors rated for 50,000+ continuous operation cycles.

3. Kinematic Actuation & Building Management System (BMS) Integration

Modern commercial facade specifications demand both manual kinetic control and automated building integration. OEM/ODM manufacturing customization options include:

Manual Mechanical Operators

High-gear-ratio rotary hand cranks, concealed tilt levers, and lockable security gearboxes equipped with internal anti-burglary multi-point locking pins.

Motorized Linear Actuators

24V DC or 230V AC electric actuators featuring internal limit switches, overload sensing mechanisms, and silent operation ($\le 42\text{ dB}$).

Smart BMS & Sensor Connectivity

Direct interfacing via Modbus, KNX, or BACnet protocols. System automatically tilts or fully seals blades based on real-time rain sensors, wind anemometers, indoor $\text{CO}_2$ concentration levels, or solar radiation monitors.

Future Global Procurement & Architectural Trends

Key industry shifts reshaping louver fenestration sourcing, sustainability compliance, and building envelope design over the coming decade.

1. BIPV (Building Integrated Photovoltaic) Louvers

Architects are shifting from purely passive shading devices to active solar harvesting facade louvers. Future OEM designs integrate micro-thin monocrystalline PV cells directly onto the exterior surface of extruded aluminum blades, converting solar radiation into clean electrical power while suppressing interior heat gains.

2. Ultra-Low Carbon Hydro-Aluminum Sourcing

ESG procurement mandates in the EU, North America, and Australia require complete carbon-footprint transparency across the supply chain. OEM suppliers are adopting primary aluminum smelted using renewable hydro-electric power, achieving embodied carbon metrics below $4.0\text{ kg CO}_2\text{e/kg Al}$, backed by Environmental Product Declarations (EPD).

3. Slim-Frame & Structural Glass Jalousie Hybrids

Modern luxury residential design demands minimal visible sightlines. Next-generation louver windows utilize frameless tempered/laminated glass blades clamped into micro-extruded aluminum pivot hinges, providing unobstructed outdoor vistas while retaining mechanical ventilation capabilities.

Frequently Asked Questions for B2B Procurement

Detailed answers regarding technical customization, structural testing certifications, minimum order requirements, and global export shipping logistics.

What custom OEM/ODM parameters can Doorreme adjust for large project orders? +
Every aspect of the louver window assembly is fully customizable: aluminum extrusion alloy grade (6063-T5/T6), blade profile shape (Z-blade, S-blade, aerofoil, glass jalousie), wall thickness (1.2mm to 3.0mm), thermal break strip width, surface finish (PVDF, Anodized, Powder Coating), manual/motorized control mechanism, integrated stainless steel bug screens (SS304/SS316), and custom frame depths to align with specific wall curtain structure depths.
How do your louver windows perform under hurricane-force wind load conditions? +
Our structural engineering team designs profiles validated through Finite Element Analysis (FEA) software. High-impact hurricane series are built with heavy-duty 6063-T6 aluminum profiles, reinforced steel tie-rods, and heavy-gauge pivot pins. These units are tested in accordance with ASTM E330, ASTM E1886, and ASTM E1996 standards, withstanding positive and negative pressure loads up to $\pm 80\text{ PSF}$ (approx. 3,800 to 5,000 Pa), equivalent to Category 5 hurricane wind velocities.
What is your typical production lead time and minimum order quantity (MOQ)? +
Standard OEM/ODM orders require a flexible MOQ starting from 50 square meters for standard powder-coated colors. For custom profile extrusions requiring dedicated die creation, the lead time is approximately 10 to 15 business days for die fabrication and sample testing, followed by 20 to 25 days for bulk mass production. Total lead time from shop drawing sign-off to container loading in Foshan is typically 30 to 40 days.
How do you guarantee air tightness and water proofing on adjustable louver blades? +
We incorporate multi-layer EPDM rubber gaskets or silicone weather-stripping along the interlocking blade edges and vertical jamb tracks. When fully closed, the kinematic linkage system applies positive compression force against the weather seals, blocking air infiltration (tested according to ASTM E283) and preventing water leakage even under driving rain conditions (ASTM E331).
Can Doorreme assist with engineering drawings and regional building code approvals? +
Yes. Our in-house engineering department consists of over 20 facade engineers who generate full structural CAD drawings, 3D BIM models (Revit), wind load calculation books, and structural test reports. We collaborate directly with your local architects, contractors, and building certifiers to ensure full compliance with regional codes such as AS2047 (Australia), CE / EN 14351 (Europe), and Florida Building Code (USA).

Engineered Aluminum Louvers for Your Next Facade Development

Partner directly with Foshan's leading export manufacturer. Send your architectural drawings, tender specifications, or opening schedules to receive a full engineering quote and structural evaluation within 24 hours.

Contact Us