Factory-direct OEM/ODM solutions engineered to architectural specifications, wind load standards, and thermal performance benchmarks worldwide.
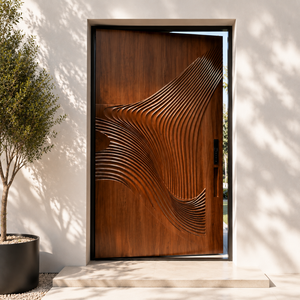
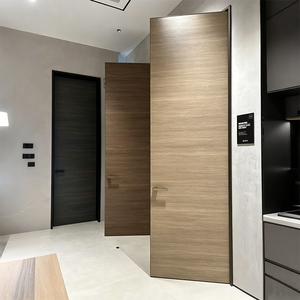
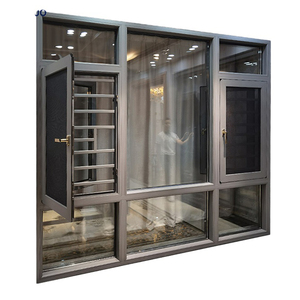
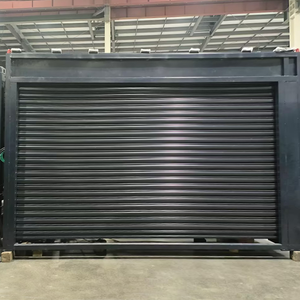
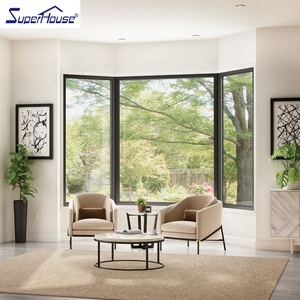
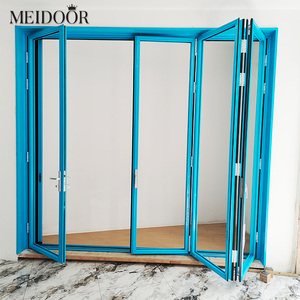
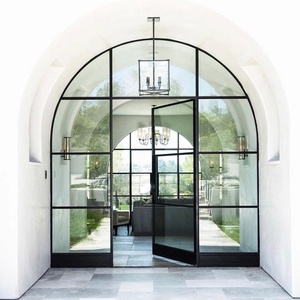
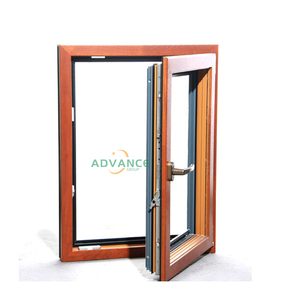
Aluminum stable doors (frequently specified as split-leaf, Dutch doors, or dual-operating sash systems) represent a specialized segment in architectural fenestration, combining split-opening functionality with high structural load capacity.
In modern architectural engineering and equine/commercial facility development, traditional timber stable doors present chronic long-term maintenance issues—including warpage due to humidity differential, swelling, termite infestation, and degradation from high-impact usage. The architectural transition toward extruded 6063-T6 aluminum structural profiles paired with polyamide thermal barrier technology has established a new global baseline for durability, energy performance, and security.
Architectural aluminum stable doors manufactured under OEM/ODM contract utilize high-tensile 6063-T5 or T6 alloy extrusions with standard wall thicknesses ranging from 1.6mm to 3.0mm depending on opening dimensions and wind load pressure criteria (up to 4.5 kPa ultimate wind load). Frame depths typically vary from 70mm to 120mm to accommodate high-performance multi-layer glazed units or insulated aluminum composite sandwich infills.
To prevent condensation and meet international building codes (such as ASHRAE 90.1, Title 24, or EU Energy Performance of Buildings Directive), modern aluminum stable doors incorporate Technoform polyamide (PA66GF25) thermal break strips. By physically decoupling the exterior extruded profile from the interior aluminum frame, thermal transmittance (U-Factor) can be reduced to as low as 1.4 W/m²·K (0.25 BTU/h·ft²·°F) when specified with Low-E argon-filled insulating glass units.
For coastal resorts, residential villas, or equestrian facilities exposed to ammonia vapor and high organic moisture, surface treatment longevity is paramount. OEM/ODM production standards mandate standard Fluorocarbon PVDF (2-coat or 3-coat system conforming to AAMA 2605 specifications) or Qualicoat Class 2 certified thermosetting powder coatings, yielding over 25 years of color retention and salt-spray corrosion resistance surpassing 3,000 hours under ASTM B117 testing standards.
Analyzing key shifts in commercial, residential, and agricultural fenestration procurement over the next decade.
Global developers are enforcing Scope 3 emissions limits. Future OEM/ODM contracts demand certified low-carbon primary aluminum billet (smelted using hydro-electric energy) with scrap recycling content compliance (ISO 14021 EPD certified), drastically reducing the carbon footprint per square meter of opening.
Traditional manual barrel bolts are evolving toward concealed electronic multi-point lock systems. Modern stable doors now integrate motorized drop-bolts, biometric access sensors, and smart building management systems (BMS) compatible with Zigbee or KNX protocols for automated split locking.
Driven by rising global jobsite labor costs, B2B procurement trends favor fully sub-assembled, pre-hung frame kits. Sub-assemblies featuring factory-glazed units, pre-calibrated hinges, and integrated flashing sub-frames minimize site installation times by up to 60%.
Standard parameters for OEM/ODM engineering projects, customizable to regional building regulations.
| Performance Characteristic | Architectural Residential Grade | Heavy Commercial / Equine Grade | High-Security Thermal Break Grade |
|---|---|---|---|
| Profile Thickness | 1.4mm - 1.8mm 6063-T5 | 2.0mm - 3.0mm 6063-T6 | 2.0mm - 2.5mm 6063-T6 |
| Thermal Insulation (U-Factor) | ≤ 2.2 W/m²·K | ≤ 3.0 W/m²·K (Solid Infill) | ≤ 1.4 W/m²·K (Polyamide Break) |
| Acoustic Rating (STC / Rw) | STC 32 - 35 dB | STC 28 - 32 dB | STC 38 - 42 dB |
| Glazing Options | 5mm+12A+5mm Tempered Glass | Laminated 6mm+1.14PVB+6mm Impact Glass | Triple Glazed 5mm+9A+5mm+9A+5mm Low-E |
| Hardware & Lockwork | Multi-point shoot-bolt mechanism | SS304 Heavy-duty friction hinges & brass latches | German Roto / SIEGENIA mechatronic lockset |
| Surface Coating | Powder Coating (Qualicoat) | Fluorocarbon PVDF (AAMA 2605) | Anodized 25 Micron / PVDF |
Established in 2004 in Foshan, Guangdong—China’s premier aluminum manufacturing cluster—Doorreme has evolved into a global leader in custom aluminum fenestration and building facade systems. Operating out of a state-of-the-art 123,000 m² manufacturing facility equipped with CNC extrusion, automated double-head precision saws, and Italian thermal break assembly lines, we serve developers, architects, and wholesalers across 140+ countries.
Direct technical answers addressing engineering constraints, customization capabilities, and export logistics.
Aluminum stable doors (Dutch doors) feature a split sash design, allowing the top and bottom halves to open independently or lock together as a unified door leaf. From an engineering standpoint, this requires a dual perimeter sealing system and reinforced interlock hardware to prevent water infiltration and air leakage across the horizontal split joint.
Yes. As a direct manufacturer in Foshan, we provide complete custom extrusion services. If your architectural drawings require specialized frame profiles, thermal breaks, or integrated sub-framing, our engineering team designs and cuts custom steel dies. Tooling lead time typically ranges from 10 to 14 days, followed by sample extrusion testing prior to full production.
For high-salinity coastal areas or agricultural facilities with high organic gas concentrations, we specify 6063-T6 aluminum treated with a 3-coat Fluorocarbon PVDF finish (70% Kynar 500 resin base) or 25-micron anodization. All exposed hardware—including heavy-duty hinges, flush bolts, and lock mechanisms—is fabricated from Grade 304 or Grade 316 stainless steel to eliminate galvanic corrosion.
We offer a wide selection of glazing options tailored to local building codes: Double SGCC/CE-certified tempered glass (e.g., 5mm+12A+5mm), Low-E coated glass for solar heat gain control (SHGC), laminated safety glass (5mm+1.14PVB+5mm) for hurricane resistance, and triple insulated glass units for extreme cold climates.
Standard production lead time is 25 to 35 days following final sign-off on shop drawings and deposit confirmation. For custom architectural projects, our flexible production line supports MOQs starting as low as 10 sets for boutique commercial developments, up to full 40-foot High-Cube container loads for large distributor supply agreements.
Every OEM/ODM order undergoes a formal technical sign-off process. Our structural engineers review your architectural openings, site wind pressures, and structural loads, generating detailed Auto-CAD cross-sectional drawings and BIM models. Fabrication begins only after your project team signs and approves the shop drawings.
 English