Explore our export-certified commercial emergency escape door systems. Built with thermal-break aluminium alloys, intumescent fire-proof cores, panic exit hardware, and specialized fire glass rated up to 120 minutes.
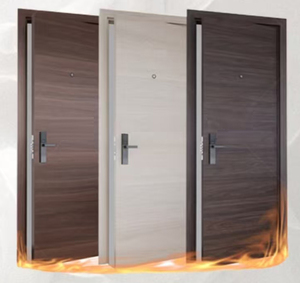
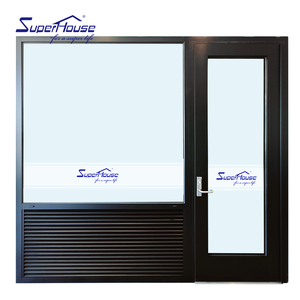
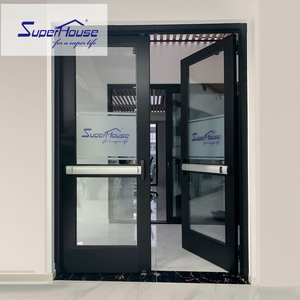
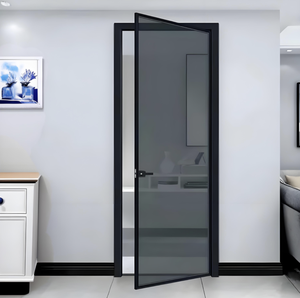
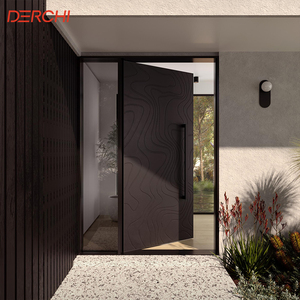
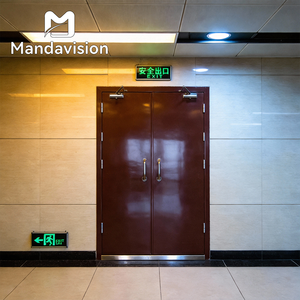
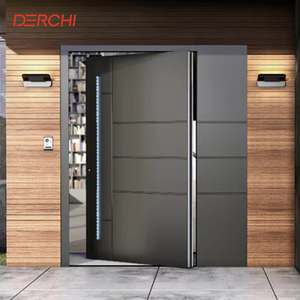
For decades, commercial building designers and municipal specifiers defaulted to hollow metal steel doors for emergency egress routes. However, modern metallurgical advancements and thermal-break extruded aluminium engineering have completely redefined life-safety door specification. Aluminium fire exit doors combine lightweight structural strength, superior corrosion resistance, high aesthetic flexibility, and strict adherence to fire protection codes (UL 10C, EN 1634-1, BS 476, and Florida HVHZ NOA).
Upon exposure to heat exceeding 180°C, high-density intumescent strips embedded within the aluminium frame expand up to 25 times their original volume, forming an impenetrable barrier against toxic smoke, radiant heat, and active flame spread.
Aluminium 6063-T6 extrusions deliver structural rigity at roughly one-third the mass of traditional carbon steel. This minimizes stress on structural hinges, enables effortless emergency opening forces (<15 lbs), and significantly extends product lifespan in high-traffic corridors.
Finished with Fluoropolymer PVDF coatings or marine-grade anodization, aluminium fire exit doors resist saline mist, tropical humidity, and aggressive chemical exposure without rusting or degrading fire integrity.
To assist developers, architects, and facade contractors in evaluating procurement trade-offs, our engineering division compiled this performance analysis across primary door core and frame material configurations:
| Evaluation Parameter | Aluminium Fire Exit Door (Thermal Break) | Hollow Metal Steel Door | Solid Hardwood Fire Door |
|---|---|---|---|
| Fire Endurance Ratings | EI 30 / EI 60 / EI 90 / EI 120 Mins | 20 Mins to 180 Mins | 20 Mins to 60 Mins |
| Corrosion Resistance | Exceptional (PVDF / Anodized Finish) | Low to Moderate (Prone to rust) | Moderate (Prone to warping/rot) |
| Operability & Panic Force | Low Operating Effort (< 15 lbf ANSI A156.3) | Heavy Effort (Higher user strain) | Moderate Effort |
| Structural Frame Weight | Lightweight (~18-24 kg/m²) | Heavy (~45-60 kg/m²) | Medium (~30-40 kg/m²) |
| Design & Architectural Aesthetics | Ultra-Slim Profiles, Custom Anodizing & Glass Integration | Industrial / Standard Painted Finish | Classic Wood Grain Finish |
| Maintenance & Life Cycle Cost | Ultra-Low Maintenance (30+ Yr Lifecycle) | Frequent Repainting & Rust Remediation | Varnish Refinishing Required |
| Thermal & Acoustic Insulation | U-Value: 1.2-1.8 W/m²K | STC up to 42dB | U-Value: 2.2-3.0 W/m²K | STC up to 35dB | U-Value: 1.8-2.4 W/m²K | STC up to 38dB |
As international building codes (IBC), European Standards (EN), and global net-zero mandates evolve, procurement directors must anticipate shifting technical requirements. Here are the top 4 strategic trends redefining fire egress door sourcing:
Modern commercial fire exit doors are no longer isolated mechanical barriers. Procurement specifications increasingly demand electromagnetic hold-open devices tied directly to fire alarm control panels (FACP). In normal conditions, doors remain open to facilitate foot traffic; upon smoke detection, power cuts automatically trigger magnetic latches to seal compartment fire zones within milliseconds.
Global architectural firms require Environmental Product Declarations (EPDs) and LEED v4 compliance. Sourcing preferences are shifting rapidly toward fire exit doors crafted from recycled aluminium billets processed via renewable hydropower, paired with non-toxic, non-halogenous silicate ceramic fire-insulation cores.
The dark, oppressive emergency exit stairwell is obsolete. Modern architectural trends emphasize natural day-lighting and spatial transparency. Advanced nano-composite ceramic fire glass (gel-filled or multi-laminated) allows up to 85% light transmission while blocking heat radiation for 60 to 120 minutes during intense building fires.
International developers building across multiple continents favor manufacturers possessing dual-or-triple certification portfolios (e.g., UL 10C for North America, EN 1634-1 for Europe/Middle East, and Florida HVHZ NOA for hurricane-prone coastal regions). Dual compliance mitigates supply chain risks and streamlines municipal building sign-offs.
The manufacturing technology governing high-security fire door manufacturing has undergone radical transformations over the past five years. Below are key technical developments engineered at Doorreme's R&D facilities:
Traditional smoke seals degraded under intense ultraviolet radiation and temperature cycling. Modern fire doors incorporate elastomeric intumescent graphite matrix gaskets concealed inside the aluminium frame rebates. These gaskets act as weather stripping under daily operations, but instantly expand at 180°C to stop toxic carbon monoxide and smoke migration.
Architects historically disliked bulky surface-mounted flag hinges on escape doors. Modern structural engineering allows 3D-adjustable concealed stainless steel 304/316 hinges rated for door leaf weights up to 250kg while maintaining continuous fire-seal continuity along the hinge side margin.
Emergency egress hardware must guarantee zero-fail operation under panic conditions. Premier manufacturers incorporate single-point, two-point, and three-point rim panic push bars engineered with heavy-gauge stainless steel components, cycle-tested to over 1,000,000 operations under extreme ambient temperature ranges.
Doorreme Aluminum Industry Co., Ltd. (Foshan, China) is a premier global manufacturer specializing in custom architectural aluminium windows, doors, and building facade systems. Founded in 2004, our company operates with an unwavering principle: Quality First, Uncompromising Safety, and Maximum Client Value.
Spanning 123,000 m² in Shishan Town, Foshan, our industrial complex houses automated German CNC machining hubs, precision laser profile cutters, automated thermal-break insertion lines, and computerized powder-coating chambers ensuring precise dimensional tolerances (±0.5mm).
Every fire exit door batch undergoes strict in-factory quality control: raw aluminium alloy spectrometer checks, hardware stress testing, seal compression analysis, and localized thermal-chamber fire exposure testing prior to final export packaging.
Our staff of over 800 professionals includes a dedicated engineering team ready to convert complex structural drawings into production-ready 3D CAD/BIM shop drawings, complete with structural wind pressure calculations and local code compliance documentations.
Got questions regarding export compliance, custom dimensions, glass specs, or shipping logistics? Find answers directly from our senior technical engineering team below:
Yes, absolutely. Every fire exit door unit is engineered and fabricated strictly to order. Send us your rough opening dimensions, architectural elevations, or structural AutoCAD drawings. Our engineers will recommend the ideal aluminium extrusion frame depth, glass configuration, and panic hardware. Production commences only after you review, sign, and approve final CAD shop drawings.
Our aluminium fire door series can be customized to comply with multiple regional building standards, including North American UL 10B / UL 10C positive pressure fire tests, European Standard EN 1634-1 / EN 13501-2, British Standard BS 476 Part 22, and Florida High-Velocity Hurricane Zone (HVHZ) NOA standards for combined hurricane wind-load and panic escape integrity.
We supply high-clarity ceramic fire-resistant glass, nano-wired fire-rated tempered glass, and multi-layered intumescent insulated glass units (IGUs). Depending on project specifications, we offer integrity-only (E-Class) or integrity-plus-insulation (EI-Class) fire glass options delivering 30, 60, 90, or 120 minutes of heat radiation blockage.
We offer top-tier UL-listed panic crash bars (touch bar or crossbar style), heavy-duty surface-mounted or concealed door closers, automatic drop-down bottom smoke seals, electromagnetic hold-open magnets, and access-control trim locks (digital keypad, RFID, or mechanical key override) sourced from German brands (e.g., Roto, Dormakaba) or premium Chinese hardware manufacturers.
Standard manufacturing lead time is 25 to 35 calendar days following final CAD shop drawing approval and deposit receipt. For large-scale commercial hotel, hospital, or airport projects requiring special custom powder-coating colors or mill-run extrusions, lead times range between 35 and 45 days.
All items undergo export-grade protective packaging. Aluminium door frames are wrapped with PE protective film, edge-wrapped with shock-absorbing foam, and packed in heavy-duty corrugated cartons. Glazed units and fully assembled door leaves are secured inside fully enclosed fumigated wooden crates or steel-reinforced pallets designed for safe container loading and unloading.
Yes. For major commercial developments, hotel complexes, and airport terminals, Doorreme can dispatch senior technical directors or installation engineers to your project site to supervise installation sequencing, structural anchor checks, and hardware calibration. We also provide comprehensive 3D installation manuals and video guides for local installation crews.
We actively welcome partnerships with qualified building material distributors, facade contractors, and door stockists worldwide. We offer factory-direct pricing, priority manufacturing slots, branded marketing collateral, and technical engineering training. Click the inquiry button below or contact our export sales director directly via email.
Send your project blueprints, door schedules, or opening dimensions to Doorreme's technical engineering team today. Get a detailed technical proposal, cost estimate, and compliance advice within 24 hours.
Get a Quote English