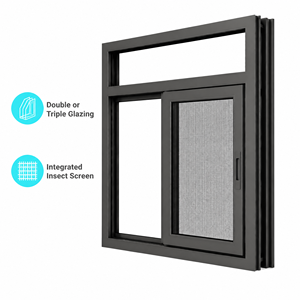
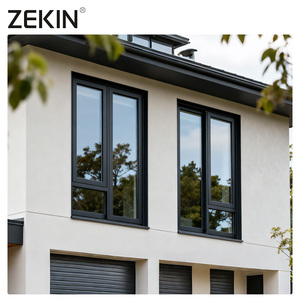
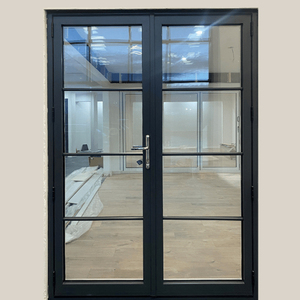
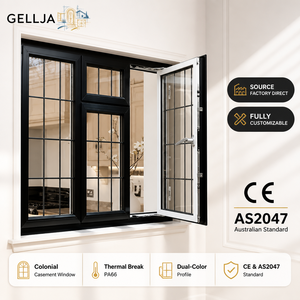
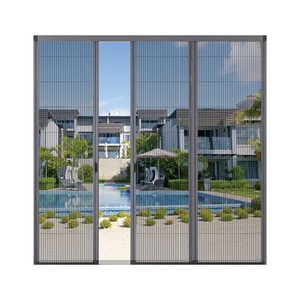
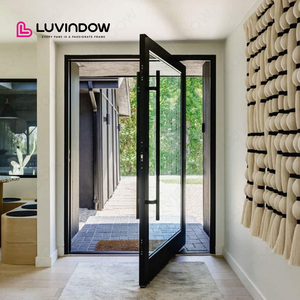
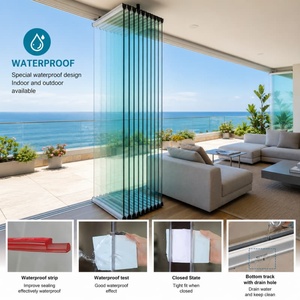
In high-end modern architecture, fenestration is no longer viewed merely as a transparent building envelope component. It is an integrated structural and energy-management system. The demand for aluminum flush casement windows has witnessed unprecedented growth across North America, Europe, Australia, and the Middle East. Unlike traditional overlapping casement designs where the sash sits proud of the outer frame profile, flush casement windows feature sashes that sit entirely level within the frame on the outer elevation, creating a continuous, minimalist architectural plane.
From a structural engineering perspective, flush casement systems demand significantly tighter manufacturing tolerances. Achieving a uniform 3mm to 4mm perimeter reveal while maintaining high water tightness (up to 600 Pa) and wind load resistance (reaching up to 4.5 kPa) requires ultra-precise aluminum alloy extrusion, advanced corner crimping, and computerized multi-point hardware calibration. Sourcing managers, façade engineers, and real estate developers looking for top-tier aluminum flush casement window manufacturers must look beyond surface aesthetic finishes to analyze core thermal performance, structural silicone integrity, hardware lifecycle durability, and global compliance certifications.
As global building codes tighten carbon footprint allowances and demand lower overall heat transfer coefficients (U-factors), aluminum fenestration manufacturing is undergoing a technical revolution. Sourcing teams prioritizing long-term project value must evaluate manufacturers against four core macro trends:
Standard thermal breaks are yielding to multi-cavity PA66GF25 (25% glass-fiber reinforced polyamide) insulation strips paired with aerogel-filled extruded chambers, achieving U-factors below 1.2 W/m²K without increasing visible sightlines.
Architects increasingly demand 180-degree fully concealed friction hinges and hidden locking gearboxes. This removes external metal protrusion, preserves clean lines, and drastically enhances weather-seal pressure distribution.
Coastal commercial projects require system compliance with Florida NOA, AS2047, and hurricane impact standards (laminated Low-E glass with SentryGlas® interlayers to withstand severe cyclic pressure loading).
Top Tier-1 manufacturing hubs are transitioning to primary 6063-T6 virgin aluminum billets combined with pre-consumer certified recycled aluminum, reducing embodied carbon by up to 65% for LEED-certified developments.
Modern flush casement systems are engineered with embedded linear chain actuators linked directly to Building Management Systems (BMS), enabling automated climatic purge cycles and rain sensor shut-offs.
The table below provides engineering benchmark parameters when sourcing custom aluminum flush casement windows for residential luxury villas and high-rise commercial facades.
| Performance Indicator | Standard Non-Thermal System | High-Performance Thermal Break | Ultra-Passive House Standard |
|---|---|---|---|
| Profile Alloy & Temper | 6063-T5 (1.4mm profile) | 6063-T6 (1.8mm – 2.0mm profile) | 6063-T6 Structural (2.2mm profile) |
| Thermal Insulation Strip | None / PVC Strip | PA66GF25 Polyamide (24mm–34mm) | PA66GF25 + Aerogel Foam Chamber |
| Glass Configuration | 5mm + 12A + 5mm Double Tempered | 5mm Low-E + 16A + 5mm Tempered (Ar) | 6mm Low-E + 12A + 6mm + 12A + 6mm Triple |
| U-Factor (W/m²K) | 2.8 – 3.5 W/m²K | 1.4 – 1.8 W/m²K | ≤ 0.8 – 1.1 W/m²K |
| Acoustic Rating (STC / Rw) | 28 – 32 dB | 38 – 42 dB | 45+ dB (Laminated Acoustic PVB) |
| Air Infiltration (ASTM E283) | Level 3 Compliance | ≤ 0.15 cfm/ft² (Pass Grade) | Zero Infiltration (< 0.05 cfm/ft²) |
| Surface Treatment Finish | Standard Powder Coating (50μm) | AkzoNobel / PPG PVDF (3-Coat 75μm) | Hard Anodized Class 1 (25μm) |
Procuring custom aluminum windows from overseas suppliers requires a systematic audit process. When evaluating manufacturers such as Doorreme Aluminum Industry Co., Ltd. alongside global peers, procurement directors should assess four critical operational pillars:
Verify whether the manufacturer operates 5-axis CNC machining centers (such as Emmegi or Elumatec). Precise notch cutting and corner key insertion are non-negotiable for flush casement profiles to eliminate light leaks and micro-gaps.
For Western market compliance, manufacturers must hold verifiable certification testing reports, including Australian AS2047 / AS1288, North American NFRC / AAMA / CSA, and European CE / EN 14351-1.
High-grade flush windows must utilize EPDM continuous weatherstripping gaskets (not cheap PVC) paired with multi-point locking gear systems from recognized suppliers like German Roto, Siegenia, or premium custom-engineered stainless hardware.
Established in 2004 in Foshan, China—the world’s premier aluminum extrusion hub—Doorreme Aluminum Industry Co., Ltd. has evolved into a global powerhouse in custom fenestration engineering. Operating out of a massive 123,000 m² modern manufacturing plant, Doorreme combines German-imported automated production lines with deep engineering expertise to serve clients in over 140 countries.
Every unit is custom-extruded and fabricated strictly according to project shop drawings. We support custom profile depths (60mm to 120mm), specialized grid bars, arc shapes, and zero-threshold flush integration.
Our technical design team provides finite element wind pressure analysis, structural silicone calculation sheets, thermal simulation models, and installation sequence drawings for commercial tenders.
To guarantee zero damage during transoceanic shipping, all assembled windows undergo 100% trial assembly, waterproof testing, and packaging in fully enclosed steel-reinforced wooden crates.
Doorreme eliminates guesswork for overseas developers, contractors, and architects through a transparent, drawing-based execution pipeline:
Send opening dimensions, site architectural elevation drawings, wind zone specs, and preferred glazing build-ups to our engineering team.
Our engineers generate structural calculations, recommend profile series, propose thermal break depths, and provide transparent factory-direct pricing.
Prior to manufacturing, detailed 1:1 CAD shop drawings showing frame cross-sections, drainage paths, wall anchor placements, and sash reveals are signed off.
Profiles are extruded, CNC machined, powder-coated, assembled with hardware, double-seal glazed, and subjected to factory rain-chamber testing before delivery.
Have project drawings or unformatted opening schedules ready? Get in touch with our engineering team today for immediate factory pricing, thermal calculations, and product catalogs.
Get Catalog English