Direct factory engineered solutions built to custom structural specifications, thermal break requirements, and international building safety codes.
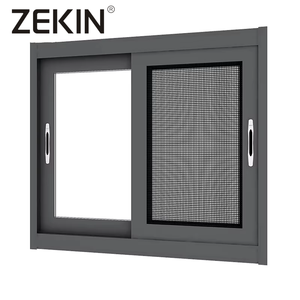
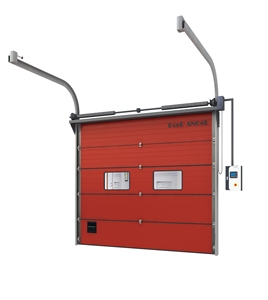
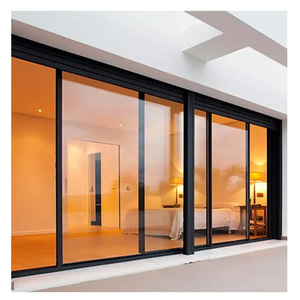
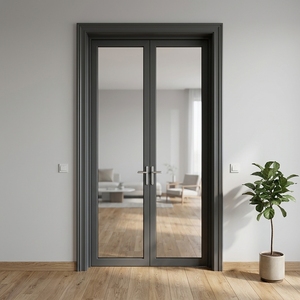
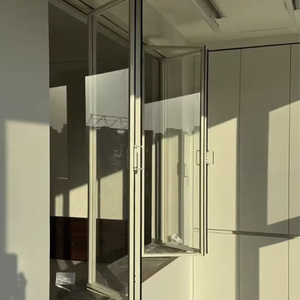
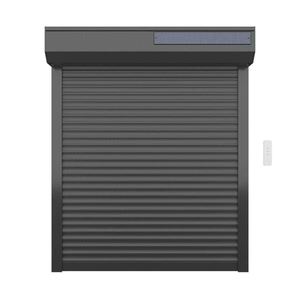
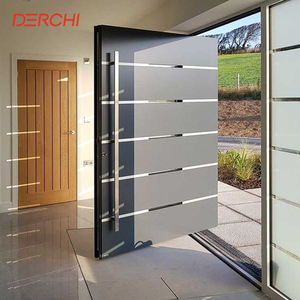
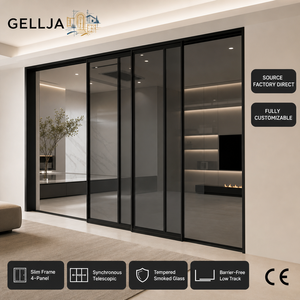
Understanding alloy chemistry, mechanical structural load parameters, and direct OEM/ODM manufacturing capability for modern architecture.
In modern architectural engineering, aluminium framed door systems have evolved far beyond basic structural fenestration. Today, they represent complex thermal management, wind-load resistance, daylighting optimization, and sound insulation envelopes. For global project developers, commercial contractors, and façade procurement teams, selecting the right factory partner is critical to meeting strict regional energy building codes (such as ASHRAE 90.1, NFRC standards, and European EN 14351-1).
Core Procurement Insight: The performance of an aluminium door system relies on three technical pillars: the mechanical integrity of the 6063-T5/T6 alloy profile, the engineering quality of the polyamide PA66 GF25 thermal break strip, and the hermetic sealing of double/triple Low-E insulating glass units (IGU).
As coastal hurricane zones demand elevated Design Pressure (DP) ratings and urban developments mandate higher Sound Transmission Class (STC) soundproofing, high-end aluminum door factories must provide integrated engineering calculation reports, finite element analysis (FEA) for structural silicone glazing, and customized die extrusion capability.
Doorreme Aluminum Industry Co., Ltd. (Foshan, China) – Engineered Precision Since 2004
Operating from our 123,000 square meter industrial hub in Shishan Town, Foshan, our production lines utilize automatic CNC double-head cutting saws, 5-axis machining centers, and automated polyamide thermal strip crimping systems. This guarantees dimensional tolerances within ±0.5mm, critical for large-span curtain walls and flush-mounted sliding doors.
Every order undergoes strict step-by-step quality inspections: raw 6063-T5 aluminum alloy spectral analysis, PVDF fluorocarbon coating thickness measurement (standard ≥30μm), salt spray corrosion testing (up to 3,000 hours), and complete four-sided pre-assembly testing for air tightness (EN 12207 Class 4) and water tightness (EN 12208 Class E900).
A objective comparison of leading global manufacturers across manufacturing footprint, technical capabilities, certification compliance, and target project applications.
| Supplier / Factory Category | Manufacturing Location | Factory Area & Capacity | Core Technical Capabilities | Key Certifications | Primary Export Markets |
|---|---|---|---|---|---|
| 1. Doorreme Aluminum Industry | Foshan, China | 123,000 m² | 500k m²/yr | Custom Thermal Break, SSG Curtain Wall, Narrow Frame Sliding | ISO9001, CE, NFRC, CSA | Americas, SE Asia, Middle East, Australia |
| 2. Schüco International | Bielefeld, Germany | Global Facilities | High-end Passivhaus Windows, Building Integrated Photovoltaics | DIN EN, CE, Passivhaus Inst. | Europe, Global Luxury Tier-1 |
| 3. Reynaers Aluminium | Duffel, Belgium | European Hubs | Architectural Slimline Sliding Doors, High Acoustic Insulation | Qualicoat, ISO14001, CE | Europe, North America, UK |
| 4. YKK AP Inc. | Tokyo, Japan / USA | Multiple Regional Hubs | Commercial Storefront Systems, Structural Glass Enclosures | AAMA, NFRC, IGCC | Japan, North America, Asia-Pacific |
| 5. Kawneer (Arconic) | Norcross, GA, USA | North American Factories | Heavy Commercial Curtain Wall, Hurricane Impact Doors | AAMA, Florida Product Approval | North America, Caribbean |
| 6. Technal (Hydro Group) | Toulouse, France | European Base | Recycled Hydro CIRCAL 75R Aluminum Profiles, Modular Facades | Cradle to Cradle, CE | Europe, Middle East, Africa |
| 7. Wicona | Ulm, Germany | Central Europe | Unitized Facades, Bullet & Fire Resistant Aluminum Doors | DIN EN 1627, ISO9001 | Europe, International Commercial |
| 8. Cortizo | Padrón, Spain | 9 Production Plants | Minimalist Sliding Systems, Hidden Sash Windows | Qualanod, Qualicoat, CE | Europe, Latin America |
| 9. Oldcastle BuildingEnvelope | Dallas, TX, USA | North America Facilities | Architectural Glass & Aluminum Hardware Integration | AAMA, NFRC, ASTM | USA, Canada |
| 10. LIXIL Corporation | Tokyo, Japan | Asia & North America | Residential Aluminium-Wood Composite & Motorized Doors | JIS, ISO9001, CE | Asia-Pacific, Global Residential |
Key technological advancements transforming modern aluminium door manufacturing, structural glass integration, and thermal efficiency.
Architectural demand is heavily shifting toward ultra-slim interlocking stiles (down to 16mm–21mm visible width). Utilizing structural adhesive bonding between glass and aluminum profiles, modern doors achieve floor-to-ceiling heights over 4.5 meters while maintaining wind pressure resistance exceeding 5,000 Pa.
The introduction of multi-chamber polyamide PA66 GF25 insulation strips combined with aerogel cavity inserts allows thermal break aluminium doors to reach overall system U-values below 1.1 W/m²K (Uw). This makes metal-framed doors compliant with strict net-zero and Passivhaus building standards.
For oversized patio doors featuring individual glass panels weighing over 400kg, precision lift-and-slide mechanisms lift the sash off the weather seals during operation. Linear electric actuators, smart biometric access, and concealed motorization are increasingly standard for luxury villa entrances.
To resist salt spray oxidation and extreme storm surges, top suppliers specify 3-coat PVDF (Fluorocarbon) surface treatments alongside SentryGlas (SGP) laminated glass layers. This prevents delamination and withstands 200+ mph hurricane impact tests in coastal development zones.
How developers, general contractors, and wholesalers can optimize supply chain lead times, maintain cost efficiency, and reduce carbon footprint.
Global developers are enforcing low-carbon aluminum sourcing (such as primary metal produced via hydro-power or using >75% post-consumer recycled scrap). Selecting factories with EPD (Environmental Product Declaration) verification is becoming mandatory for LEED and BREEAM building certifications.
Future B2B procurement relies on seamless digital integration. Leading factories supply complete Revit BIM objects with precise parameter matrices (U-value, SHGC, visible light transmittance), enabling architects to run thermal calculations early in the design phase.
By engaging directly with factory technical directors before finalizing wall opening dimensions, project buyers eliminate costly custom die extrusions. Utilizing standardized profile systems reduces fabrication lead times from 8 weeks to under 25 days.
Addressing core technical concerns from commercial builders, structural engineers, and international procurement managers.
Send your architectural elevation drawings, schedule of openings, or structural specifications to our engineering department for a detailed quote, thermal calculation analysis, and factory-direct pricing.
 English