Explore factory-direct engineered door systems manufactured to exact project specifications. Built with heavy-duty extrusion profiles, thermal breaking technology, and sound-isolating acoustic glass configurations certified for global architectural compliance.
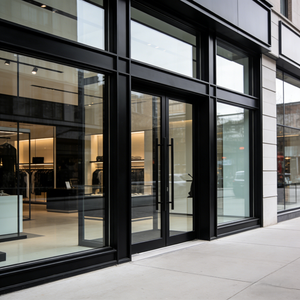
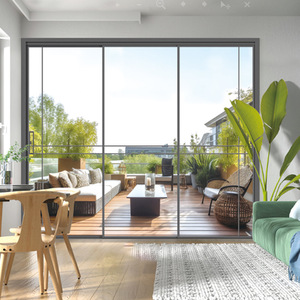
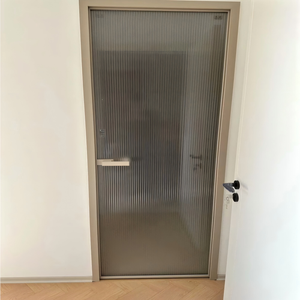
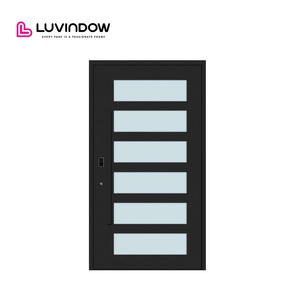
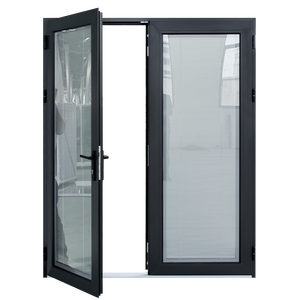
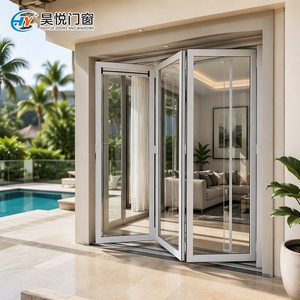
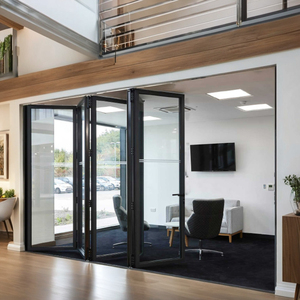
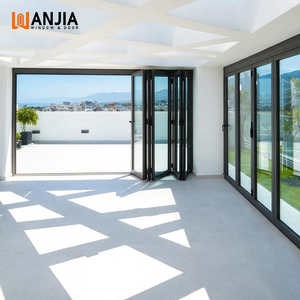
In contemporary commercial and high-end residential architecture, the transition from traditional wooden interior doors to precision-engineered aluminium inside door systems represents a fundamental structural upgrade. Commercial developers, hospitality groups, and multi-family residential builders are increasingly specifying architectural aluminium profile systems due to their superior structural stability, zero susceptibility to ambient humidity warpage, fire-rated safety credentials, and exceptional acoustic isolation values.
Selecting a tier-one aluminum door manufacturer requires evaluating critical engineering parameters beyond cosmetic aesthetics. Procurement directors must assess profile wall extrusion thickness (6063-T5 vs 6063-T6 metallurgical temper grades), surface passivation chemistry (Fluorocarbon PVDF vs minimum 15-micron Anodizing), structural silicone load distribution, and multi-chamber acoustic sealing gaskets. This whitepaper analyzes the manufacturing methodologies, engineering specifications, and sourcing benchmarks defining top-tier Chinese aluminium door factories servicing global markets.
Global supply chain managers and project architects must apply stringent technical audits when selecting OEM/ODM aluminium door factories. Evaluating a manufacturer’s E-E-A-T (Experience, Expertise, Authoritativeness, and Trustworthiness) requires examining five key structural pillars:
Top manufacturers utilize prime virgin billet 6063 aluminum subjected to artificial aging processes (T5/T6 tempers). Profile wall thickness for interior architectural doors should maintain a minimum nominal thickness of 1.2mm to 2.0mm to resist torsional flex during high-frequency daily operation.
Interior privacy demands superior Sound Transmission Class (STC) ratings. Tier-one factories incorporate double-pane tempered glass units (e.g., 5mm + 12A + 5mm) paired with automotive-grade EPDM continuous sealing gaskets, achieving STC acoustic ratings ranging from 35 dB to 42 dB.
Resistance to scratch, chemical corrosion, and UV oxidation is governed by surface treatment precision. Leading facilities deploy automated vertical fluorocarbon (PVDF) spray lines, electrostatic powder coating, and micro-anodizing technology supporting custom RAL architectural colors.
The table below provides an architectural reference for comparing interior and transition aluminium door systems configured for commercial, hospitality, and luxury multi-family projects:
| Door System Type | Profile Alloy & Thickness | Glass Glazing Specs | Acoustic Rating (STC) | Hardware Integration | Target Application |
|---|---|---|---|---|---|
| Interior Narrow-Frame Swing Door | 6063-T5 Aluminium (1.2mm - 1.4mm) | 8mm / 10mm Toughened Single Glazing | STC 32 - 35 dB | Concealed Magnetic Locks & Hinges | Luxury Bedroom / Office Suites |
| Soundproof Commercial Swing Door | 6063-T6 Heavy-Duty (1.6mm - 2.0mm) | 5mm + 12A + 5mm Double Low-E Insulated | STC 38 - 42 dB | German Roto / Heavy Duty Panic Hardware | Commercial Storefront, Restaurant, Offices |
| Thermal Break Accordion Bi-Fold Door | Thermal Break Profile (2.0mm Nominal) | 6mm + 16A + 6mm Argon Filled Double Pane | STC 36 - 40 dB | Bottom-Loaded Stainless Steel Roller Tracks | Interior-to-Patio Transition / Balconies |
| Minimalist Heavy-Duty Sliding Door | High-Tensile Aluminium Frame (1.8mm) | 5mm + 20A + 5mm Double Tempered Safety Glass | STC 35 - 38 dB | Precision Damper Soft-Closing Sliders | Space-Saving Interior Partitioning |
| Architectural Large Opening Pivot Door | Reinforced Structural Alloy (2.0mm - 3.0mm) | 6mm + 1.14PVB + 6mm Laminated Safety Glass | STC 37 - 41 dB | Hydraulic Floor Spring System (300kg Capacity) | High-End Residential Entrances & Executive Suites |
The architectural fenestration sector is experiencing significant technological transformations driven by building energy codes, carbon offset mandates, and shifting spatial aesthetics. Commercial developers and procurement executives must align their supply chains with four decisive industry trends over the coming decade:
Interior design aesthetics lean heavily toward concealed door frames and ultra-slim profile sightlines (as narrow as 16mm visible frame width). Advanced manufacturing now integrates frame elements directly into drywall reveals, utilizing concealed pivot mechanisms and embedded soft-close dampers.
Modern commercial interior doors require seamless connectivity with building management systems (BMS). Premier factories are pre-milling extrusion channels for integrated biometrics, magnetic sensory locks, motorized automatic opening hardware, and smart privacy glass (PDLC switchable glass).
With strict international carbon border tax adjustments (such as Europe’s CBAM), global buyers prioritize door manufacturers utilizing hydro-powered recycled aluminium extrusions. Sourcing green-certified aluminium reduces embodied carbon footprints by up to 70% per project square meter.
Engineering precision in aluminium door manufacturing has shifted from manual assembly lines to fully automated CNC machining centers. Premier production facilities leverage 5-axis CNC profile machining centers (such as Italian Emmegi equipment) that perform milling, drilling, notch-cutting, and hardware recessing with sub-millimeter tolerances.
Furthermore, surface finish innovation now allows for hyper-realistic 3D wood-grain thermal transfer coatings, combining the warm visual elegance of natural timber with the structural durability and zero-maintenance profile of architectural aluminium. In high-humidity climates or coastal resort projects, this technological advancement eliminates timber rot, termite vulnerability, and recurring refinishing costs.
As a benchmark OEM/ODM custom architectural manufacturer headquartered in Foshan, China—the global hub of aluminium profile innovation—Doorreme Aluminum Industry Co., Ltd. (operating with over two decades of enterprise legacy since 2004) exemplifies modern industrial capabilities.
Operating across an expansive 123,000 m² modern manufacturing base staffed by over 800 skilled technicians and engineers, the factory delivers an annual output exceeding 500,000 m² of finished window, door, and facade systems.
Doorreme systems are exported to over 140 countries and regions across North America, Australia, Europe, the Middle East, and Southeast Asia. Fabrication protocols strictly comply with North American NFRC energy ratings, CSA structural standards, and European CE mark requirements.
Beyond product fabrication, the enterprise provides technical shop drawings, structural wind load calculations, 3D BIM modeling, hardware customized sourcing (including German Roto and HOPPE systems), and direct export logistics support.
For standard interior residential swing doors, a profile wall thickness between 1.2mm and 1.4mm provides structural rigidity. For heavy-duty commercial storefront doors, high-traffic passage doors, or large-format bi-fold glass partition walls, structural profiles between 1.6mm and 2.0mm are required to ensure zero long-term frame deflection.
When engineered with thermal break multi-chamber profiles, dual EPDM peripheral perimeter seals, and double-pane insulated acoustic glass (e.g., 5mm glass + 12A air gap + 5mm glass), aluminium doors achieve Sound Transmission Class (STC) ratings between 36 dB to 42 dB. This significantly outperforms standard solid-core wood doors (typically STC 28-32 dB), making aluminium glass systems ideal for executive offices, conference rooms, and luxury bedrooms.
For North American commercial and residential projects, door assemblies must comply with NFRC (National Fenestration Rating Council) thermal performance ratings, CSA certification, and AAMA structural load requirements. For European markets, CE marking according to EN 14351-1 is mandatory. Top manufacturers provide third-party laboratory test reports supporting these standards.
Yes. Automated electrostatic powder coating and PVDF (fluorocarbon) painting facilities can match any standard RAL color palette, matte finish, metallic texture, or custom architectural color sample. Additionally, dual-color extrusion processing allows for different interior and exterior frame finishes.
Standard OEM manufacturing lead time ranges between 25 to 35 calendar days following client sign-off on final CAD production shop drawings and color sample verification. Expedited schedules can be coordinated for major commercial project developments.
Export packaging utilizes a multi-layer protective protocol: frame surface protection film, corner guard cushions, total shrink wrapping, and fully enclosed IPPC-certified fumigation-free wooden crates or steel-frame A-frame racks equipped with air-cushioned lifting points.
Connect with our senior fenestration engineering team to request CAD shop drawings, technical performance specifications, material sample kits, or direct factory pricing estimates.
 English