Top 10 Aluminium Vertical Door Factory & Supplier

Architectural Sourcing Guide, Engineering Benchmarks, Technical Kinematics & Procurement Trends for High-Performance Fenestration Systems

Factory Direct Fenestration Portfolio

High-Performance Architectural Vertical & Entrance Doors

Explore top-tier aluminum vertical lift, sliding, folding, and structural door systems engineered in our 123,000 m² manufacturing hub for international project demands.
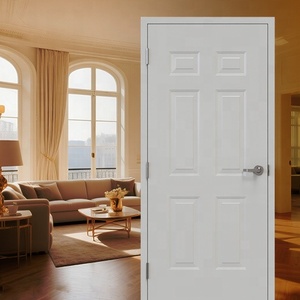
Intertek 90 Mins Fireproof Steel and Glass Door Commercial Grade

Intertek 90 Mins Fireproof Steel and Glass Door 6 Panel Embossed Hollow Metal Commercial Hospital Door

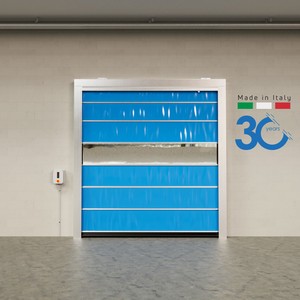
ALU.PACK Warehouse Modular Door Fully Aluminum Windproof Design

ALU.PACK Warehouse Door Fully Aluminum Modular Design Windproof Modern Workshop Door System

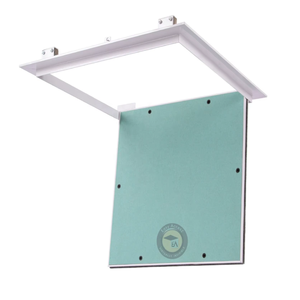
Industrial Aluminum Frame Concealed Access Hatch Flush Mounted

Industrial 200x200mm Flush-Mounted Aluminum Frame Gypsum Access Panel Concealed Wall Hatch

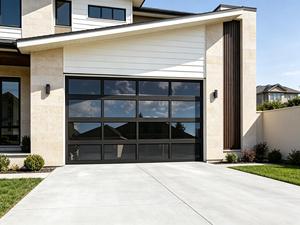
Electric Vertical Lift Aluminum Black Tempered Glass Door Luxury Vertical Lift

Electric Vertical Lift Aluminum Black Tempered Glass Auto Gallery Luxury Villa Sectional Door

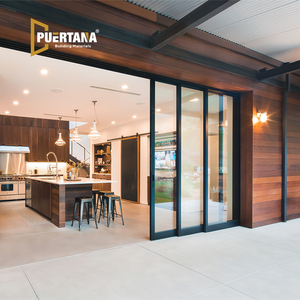
Exterior Conceal Stacking Glass Pocket Sliding Door Pocket Sliding

Exterior Concealed Stacking Glass Pocket Sliding Door Aluminium Hidden Patio Door System

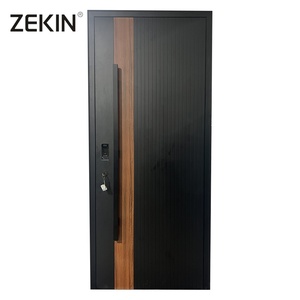
ZEKIN Luxury Entry Aluminum Pivot Door Architectural Pivot

ZEKIN Design Luxury Entry Aluminum Metal Entrance Door Custom Front Exterior Pivot Door

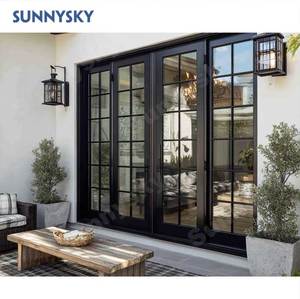
Sunnysky Commercial Exterior Double Glazed French Swing Door Thermal Break Swing

Sunnysky Commercial Exterior Aluminum Double Glazed French Swing Door System

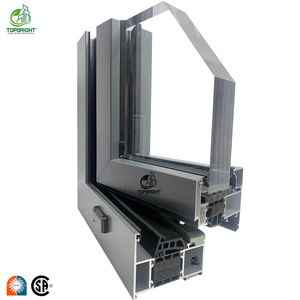
Topbright Soundproof Double Glazed Aluminum Windows Insulated Casement

Topbright Custom Thermal Break Insulated Soundproof Double Glazed Aluminum Casement Window

2004
Established Year
123,000 m²
Foshan Super Factory
140+
Export Destinations
500,000 m²
Annual Capacity
Engineering Whitepaper & Technical Standards

Structural Analysis & Mechanics of Aluminium Vertical Doors

A comprehensive examination of mechanical counterbalance, structural thermal isolation, wind load resistance compliance, and acoustic dynamics for tier-1 building envelopes.

Kinematics & Motorization

Modern electric vertical lift aluminum doors operate on dual-counterbalanced helical torsion springs paired with heavy-duty drive shafts. Precise linear actuators enable silent vertical retraction into ceiling pockets or overhead tracks, eliminating lateral space consumption.

Thermal Polyamide Breaks

Utilizing extruded PA66GF25 thermal barrier strips within 6063-T6 aluminum profiles prevents thermal bridging. Achieving low U-factors (< 1.4 W/m²K), these systems effectively insulate luxury car galleries, modern villas, and commercial facades from harsh thermal exchanges.

Structural Wind Resistance

Tested in compliance with ASTM E330 and EN 12210 standards, vertical glass sectional doors feature reinforced mullions capable of withstanding hurricane-force wind pressures exceeding 4.0 kPa without structural deformation or seal failure.

1. Kinematic Mechanics: Vertical Lift vs. Stacking Pocket Doors

In high-end residential architecture and industrial facilities, opening ergonomics dictate structural efficiency. Traditional horizontal sliding doors demand lateral wall clearance equal to the opening width. Conversely, aluminum vertical lift doors transform space utilization by moving vertically along precision-milled track tracks.

The engineering physics behind vertical bi-fold and sectional lift doors relies on dynamic counterbalance weight distribution. Heavy double or triple tempered insulated glass panels (weighing upwards of 80 kg/m²) are offset by high-tensile alloy torsion springs or counter-weights encased in side jamb profiles. This reduces motor torque demands, permitting smooth 24V DC micro-motor operations integrated with smart building PLCs.

2. Material Science: Profile Alloys, Anodizing & PVDF Coating Standards

All structural vertical door extrusions from leading manufacturers utilize prime alloy grade EN AW-6063 T6 or 6061 T6 aluminum billets. This provides an ultimate tensile strength exceeding 205 MPa, crucial for supporting heavy insulated glass units (IGUs) across spans of up to 8 meters wide.

  • Surface Treatments: Coastal and high-UV environments mandate 3-coat Fluorocarbon (PVDF) spray coatings conforming to AAMA 2605 specifications. This ensures 20+ years of color retention and salt spray corrosion resistance.
  • Glazing Systems: Incorporating SGCC and CE-certified 6mm Low-E + 12Ar + 6mm clear tempered glass panels with warm-edge spacer technology dramatically reduces solar heat gain coefficient (SHGC) while retaining optical clarity.
  • EPDM Gasket Seals: Continuous double-density EPDM vulcanized rubber seals around perimeter tracks guarantee water tightness under driving rainwater conditions (ASTM E331 compliance).
Industry Sourcing Forecast

Future Procurement Trends in Aluminium Vertical Doors

Key technological advancements and architectural shifts defining commercial and luxury residential fenestration sourcing over the next decade.

1. IoT Automation & Sensor Integration

Future procurement specifies integrated smart motorization. Vertical lift doors now embed IoT control modules compatible with KNX, Crestron, and Tuya systems. Optical radar sensors, light-curtain anti-pinch mechanisms, and automatic wind-speed sensor retraction are rapidly becoming standard compliance mandates for commercial B2B projects.

2. Ultra-Slim Sightline Structural Glazing

Architectural demand is rapidly shifting toward minimal visual footprint. Sourcing trends highlight vertical doors with sightlines under 35mm. Utilizing structural silicone glazing (SSG) where glass bonded directly to internal aluminum framing achieves uninterrupted edge-to-edge panoramic visibility.

3. Modular Knock-Down (KD) Shipping Packages

With global container shipping costs fluctuating, top suppliers in Foshan are re-engineering frame geometries into modular Knock-Down assemblies. Pre-drilled, CNC-machined components allow 40ft HQ containers to transport 300% more vertical door units without risking glass damage, drastically reducing project landed costs.

4. Decarbonized & Recycled Aluminum Extrusions

Environmental Product Declarations (EPD) and LEED green building standards now drive developer procurement choices. Manufacturers utilizing low-carbon aluminum billets smelted with hydro-power energy are gaining decisive advantages in North American and European B2B bids.

Technical Decision Matrix

Comparing Vertical Door Types & Engineering Specs

A buyer's reference guide for selecting optimal fenestration configurations based on wind pressure rating, thermal insulation, and application scope.

Door System Category Profile Alloy & Thickness Standard Glazing Assembly Thermal U-Factor Max Wind Load Target Application
Electric Vertical Lift Glass Door 6063-T6 / 2.0 mm - 3.0 mm 6mm + 12Ar + 6mm Low-E Tempered 1.5 - 1.8 W/m²K 3.5 kPa (Class 4) Auto Galleries, Villas, Luxury Patios
Modular Industrial Vertical Sectional 6061-T6 / 1.8 mm - 2.5 mm 5mm + 14A + 5mm Insulated / PU Panel 1.8 - 2.2 W/m²K 4.0 kPa (Class 5) Warehouses, Workshops, Hangers
Concealed Pocket Stacking Sliding Door 6063-T6 / 1.6 mm - 2.0 mm 5mm + 20A + 5mm Double Tempered 1.6 - 1.9 W/m²K 2.8 kPa (Class 3) Residential Resort Patios, Balconies
Architectural Heavy-Duty Pivot Door 6063-T6 / 2.5 mm - 4.0 mm 8mm + 1.52PVB + 8mm Laminated 1.4 - 1.7 W/m²K 3.2 kPa (Class 4) Main Entrances, Commercial HQ Foyers
Fire-Rated Steel/Glass Swing System Galvanized Steel / 1.5 mm - 2.0 mm 12mm Fire-Resistant Intumescent Glass N/A (90 Min Fire Integrity) 3.0 kPa Hospitals, Commercial Escape Routes
Request Custom Engineering Drawings & Specs
Manufacturing Benchmark

Why Partner with Doorreme Aluminum Industry

Combining two decades of fenestration expertise, state-of-the-art German CNC machinery, and complete OEM/ODM project customization for global buyers.

123,000 m² Foshan Production Base

Situated in China’s premier aluminum manufacturing capital, our facility houses high-precision German double-head cutting saws, 5-axis CNC machining centers, and automated glass insulating lines capable of outputting 500,000 m² annually.

Full Engineering Drawing Approvals

Eliminate project risks before production starts. Our 50+ in-house structural engineers prepare shop-ready CAD elevations, wind load calculation reports, and 3D BIM models tailored precisely to your site measurements.

Proven Export Infrastructure (140+ Countries)

From hurricane-prone Caribbean coastal resorts to extreme-climate Middle Eastern towers, our fenestration products hold Intertek, CSA, NFRC, and CE certifications, backed by heavy-duty export plywood crating.

Buyer Knowledge Base

Frequently Asked Questions for Sourcing Vertical Doors

Addressing structural, logistical, and technical inquiries commonly submitted by architects, developers, and import contractors.

How do aluminum vertical lift doors handle wind loads and rain penetration?
Our electric vertical lift and bi-fold doors are engineered with deep side track channels fitted with continuous multi-lip EPDM weather stripping. Structural interlocking mullions are verified via finite element analysis (FEA) to satisfy wind pressure loads up to 4.0 kPa (ASTM E330 Class 5). Built-in drainage weep systems direct water away from interior thresholds, passing water tightness tests under 600 Pa test pressures (ASTM E331).
Can vertical lift doors be integrated into existing building automation systems (BMS)?
Yes. All automatic vertical door drive controllers feature dry contact relay ports and RS485 communication protocols. This allows effortless pairing with smart home systems (Control4, Lutron, KNX) or commercial building PLCs, enabling operation via wall switches, remote controls, smartphone apps, or central security consoles.
What safety features are included in electric vertical glass door motorized drives?
Safety is paramount. Standard configurations feature dual infrared photoelectric safety sensors that immediately reverse door motion if an obstruction is detected under the descending path. Additional failsafes include mechanical spring-break anti-drop safety brakes, motor current-overload sensing, and manual emergency release cranks during power outages.
What is the typical lead time from drawing sign-off to factory dispatch?
Upon final engineering drawing approval and deposit receipt, standard manufacturing lead time is 25 to 35 working days. For ultra-custom configurations requiring specialized PVDF colors, custom glass laminates, or thermal break extrusion dies, lead times range between 35 and 45 days. Mock-up pre-assembly photo/video verification is provided prior to crating.
How are oversized glass vertical door panels protected during international ocean transport?
All doors undergo rigorous export packaging protocols: frame components are wrapped in protective polyethylene foam films, while glass panel units are secured inside fully enclosed ISPM-15 compliant fumigated plywood crates equipped with shock absorbers. Desiccant packs are inserted to absorb moisture during transoceanic shipping.
What glass configurations are recommended for acoustic soundproofing?
For urban or industrial high-noise areas, we recommend asymmetric double or triple glazing with acoustic PVB interlayers (e.g., 6mm clear + 1.14 Acoustic PVB + 6mm Low-E with 12mm Argon gas space). This configuration achieves a Sound Transmission Class (STC) rating of up to 42-45 dB.
Can your engineering team support customized opening sizes and architectural drawings?
Absolutely. Every unit manufactured at Doorreme is 100% built to order. Developers and architects can submit site elevation plans, structural CAD files, or preliminary sketch dimensions. Our technical department will return shop drawings, profile section details, and structural load calculations for your local building code approval.

Ready to Elevate Your Architectural Fenestration Package?

Connect directly with our Foshan engineering division for project estimations, CAD drawings, thermal performance data, and direct factory pricing.

Get a Quote