Top 10 Aluminum Basement Windows Manufacturers & Suppliers

Global B2B Procurement White Paper: Technical Standards, Architectural Egress Compliance, and Structural Waterproofing Innovations for 2025–2030

Architectural Solutions Catalog

Featured Architectural Aluminum Fenestration Systems

Factory-direct thermal break profiles, hurricane-impact glazing, and custom structural assemblies engineered to stringent international building codes.
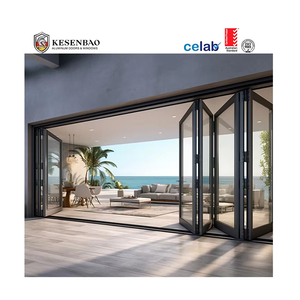
Exterior Large Partition Bi-Fold Door Double Glazed Aluminium Folding Glass Door

Exterior Large Partition Bi-Fold Door Double Glazed Aluminium Folding Glass Door for Patio Hotel Villa

Get Catalog
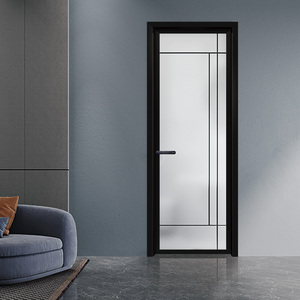
Aluminum Swing Casement Door Modern Design Narrow Frame

Aluminum Swing Casement Door for Interior Use Modern Design Manual Opening Narrow Frame for Bedroom Kitchen & Bathroom

Get Catalog
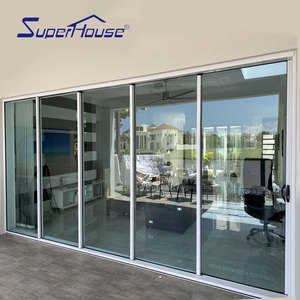
Exterior Doors For Houses Aluminum Sliding Door AS2047 Sound Proof

Exterior Doors For Houses Aluminum Sliding Door With AS2047 Sound Proof Door Customized Modern Design

Get Catalog
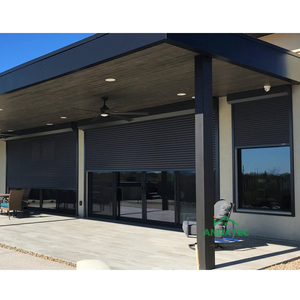
Aluminum Automatic Insulated Garage Tambour Door Kit Roller Shutter

Aluminum Automatic 10x7 Roll up Insulated Garage Tambour Door Kit Roller Shutter

Get Catalog
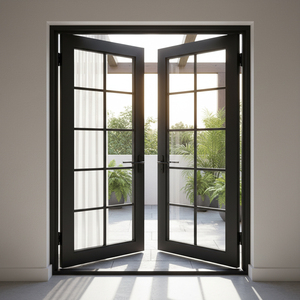
Modern Narrow Sightline Exterior Aluminum French Door

Modern Narrow Sightline Exterior Aluminum French Door For Residential Villas And Custom Home Construction Projects

Get Catalog
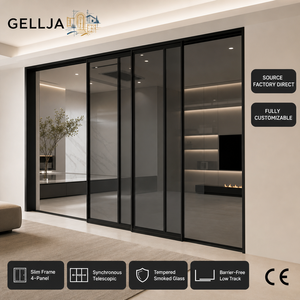
Sliding Patio Door System Exterior Flush Aluminum Alloy Glazed Waterproof

Modern Design Sliding Patio Door System Exterior Flush Aluminum Alloy Double Glazing Tempered Glass Waterproof Kitchen Door

Get Catalog
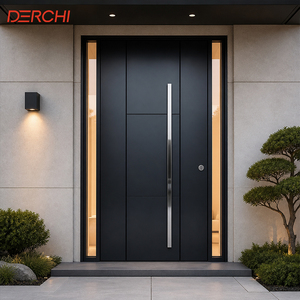
Minimalist Entrance Door Aluminum Front Security Door

Minimalist Entrance Door Aluminum Front Door Exterior Aluminum Security Door For Residential Apartment

Get Catalog
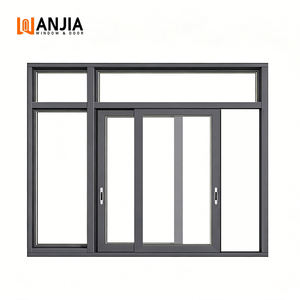
Hurricane Impact Resistance Sliding Windows Aluminium Windows

WANJIA Hurricane Impact Resistance Sliding Windows Aluminium Windows And Doors Others Sliding Window For House

Get Catalog
Technical White Paper

Sub-Grade Physical Dynamics & Structural Engineering Criteria

Why aluminum fenestration systems are superseding vinyl and timber in modern subterranean and semi-subterranean architectural specifications.

Hydrostatic & Vapor Pressure Resistance

Basement openings operate under constant hydrostatic stress and exterior humidity migration. T6-6063 aluminum alloys paired with double EPDM gasket sealing prevent water penetration under severe pressure head conditions, outperforming vinyl frames that warp under lateral soil stress.

PA66GF25 Thermal Break Efficiency

Sub-grade concrete structures experience steep thermal gradients between conditioned indoor basements and unconditioned ground soil. Integrating 24mm to 34mm Polyamide (PA66GF25) thermal barriers cuts thermal bridging, eliminating condensation risks and mold formation on internal frame faces.

Egress Compliance (IRC R310)

International Residential Code (IRC) section R310 mandates a minimum clear opening net area of 5.7 sq ft, minimum opening height of 24 inches, and minimum width of 20 inches for basement sleeping rooms. Engineered aluminum casement and hopper profiles maximize clear openings while maintaining slim structural sightlines.

Sub-Grade Fenestration Material Comparison Matrix

Performance Metrics Thermal Break Aluminum (T6-6063) High-Density uPVC / Vinyl Structural Carbon Steel
Structural Rigidity (Young's Modulus) High (~69 GPa) – Prevents frame deflection under load Low (~2.8 GPa) – Prone to creeping and bowed sashes Very High (~200 GPa) – Extremely heavy, high cost
Moisture & Fungal Resistance 100% Impermeable (Corrosion-resistant anodized/PVDF) High moisture resistance, susceptible to UV brittleness Poor if untreated – Requires frequent anti-rust recoating
Thermal Insulation (U-Factor Range) 0.18 – 0.26 BTU/h·ft²·°F (Custom triple glass & PA66) 0.20 – 0.28 BTU/h·ft²·°F 0.35 – 0.55 BTU/h·ft²·°F (Poor thermal isolation)
Frame Sightline Profile Width Ultra-Slim (38mm – 55mm sightlines available) Bulky (75mm – 110mm sightlines required for strength) Slim (30mm – 45mm sightlines)
Lifecycle & B2B Cost Efficiency 35+ Years – Minimal maintenance, maximum asset value 10–15 Years – Yellows, warps under subterranean thermal stress 25+ Years – High initial investment and installation effort
Competitive Landscape

Global Benchmark: Top 10 Aluminum Basement Window Manufacturers

Evaluation based on manufacturing capacity, structural engineering capabilities, thermal efficiency standards, and global B2B delivery fulfillment.

01. DOORREME ALUMINUM

Doorreme Aluminum Industry

Headquarters: Foshan, China
Key Strengths: 123,000 m² factory capacity, 40+ engineering patents, fully customizable thermal break aluminum basement windows, AS2047 & CSA structural compliance, export to 140+ countries.

02. SCHÜCO INTERNATIONAL

Schüco International

Headquarters: Bielefeld, Germany
Key Strengths: High-end European system profiles, ultra-low U-values, premium hardware automation, structural facade integration suitable for luxury sub-grade lightwells.

03. REYNAERS ALUMINIUM

Reynaers Aluminium

Headquarters: Duffel, Belgium
Key Strengths: Minimalist frame sightlines, high air/water tightness ratings, specialized acoustic insulation glass options for below-grade living spaces.

04. YKK AP INC.

YKK AP Inc.

Headquarters: Tokyo, Japan
Key Strengths: Precision automated extrusion manufacturing, strong earthquake and seismic resilience, specialized commercial architectural entrance & window units.

05. KAWNEER (ARCONIC)

Kawneer Architectural

Headquarters: Norcross, Georgia, USA
Key Strengths: Heavy commercial framing systems, extreme structural wind load engineering, widely specified in North American institutional projects.

06. LIXIL CORPORATION

Lixil Building Products

Headquarters: Tokyo, Japan
Key Strengths: Integrated building envelope technologies, surface treatment durability against aggressive ground salinity, energy-efficient glazing.

07. ANDERSEN WINDOWS

Andersen Corporation

Headquarters: Bayport, Minnesota, USA
Key Strengths: Strong North American residential dealer footprint, composite and aluminum exterior cladding choices for egress basement replacement markets.

08. MARVIN WINDOWS & DOORS

Marvin Enterprise

Headquarters: Warroad, Minnesota, USA
Key Strengths: Custom architectural framing, high-performance exterior aluminum cladding, flexible sizing for historic retrofits and custom estate basements.

09. PELLA CORPORATION

Pella Windows & Doors

Headquarters: Pella, Iowa, USA
Key Strengths: End-to-end residential window lines, integrated blind technology options, robust distributor network across regional North American markets.

Featured OEM/ODM Manufacturer

Doorreme Aluminum Industry Co., Ltd.

Founded in 2004 in Foshan, China's premiere aluminum manufacturing capital, Doorreme has grown into a world-class fenestration enterprise operating across 123,000 square meters of modern production workshops. Guided by the core principle "Better Service, More Value," Doorreme provides complete engineered solutions for global developers, general contractors, and distributors.

  • Advanced Manufacturing Base: 123,000 m² workshop equipped with German & Italian CNC profile machining lines.
  • Robust Capacity & Patents: Annual output of 500,000 m² with over 40 technical design and utility patents.
  • Global Supply Footprint: Delivered high-performance building envelope systems to 140+ countries and regions.
  • Premium Component Supply Chain: Official hardware options including German Roto, Hoppe, and top-tier custom locks.
  • Corrosion Protection: AkzoNobel fluorocarbon (PVDF) powder coatings designed for harsh sub-grade & coastal exposure.
2004
Founded Year
123k
Factory Area (m²)
140+
Global Markets
500k
m²/Year Output
Procurement Intelligence

Future Sourcing & Architectural Procurement Trends (2025–2030)

Strategic insights for commercial procurement directors, architects, and estate developers specifying sub-grade window systems.

Shift Toward Vacuum Insulating Glass (VIG)

Traditional double glazing is giving way to 8.3mm thin Vacuum Insulating Glass (VIG) units. VIG delivers thermal insulation (U-value down to 0.60 W/m²K) equal to solid brick walls, preventing heat loss in subterranean living quarters while reducing sash weight dramatically.

Total Carbon Traceability & Low-Carbon Aluminum

Institutional procurement contracts in Europe and North America now demand Environmental Product Declarations (EPD). Sourcing primary aluminum smelted with hydro-electric power (certified carbon footprint < 4.0 kg CO2/kg Al) is becoming a mandatory prerequisite for green building certifications (LEED v4.1 & BREEAM).

Modular Prefabricated Sub-Frame Systems

To minimize on-site labor overhead, builders are adopting prefabricated aluminum structural sub-frames. Sub-frames are cast directly into concrete foundation walls during foundation pouring, allowing click-in window unit installation later in the construction sequence, eliminating moisture seals degradation.

R&D Roadmap

Engineering Development Trends in Basement Window Tech

Next-generation hardware integration, smart sensor automation, and bio-based thermal barrier materials.

Automated Humidity & Radon Venting

Smart motorization powered by IoT air quality sensors. Aluminum window sashes automatically tilt open to vent excess relative humidity or elevated soil radon levels, switching back to rain-sealed status immediately upon detecting precipitation.

Multi-Point Concealed Intrusion Security

Sub-grade windows are vulnerable entry points. Future aluminum designs integrate concealed multi-point mushroom head locking cams rated to RC3 (EN 1627 European Security Standard) and RC4, paired with laminated impact safety glass (PVB/SGP interlayers).

Bi-Extruded Dual-Color PVDF Coatings

Advanced dual-head extrusion and powder-coating technologies allow exterior profiles to feature marine-grade PVDF (resisting aggressive ground chemistry) while internal faces utilize custom interior powder finishes matching luxury residential trim design schemes.

Direct Buying Guide

Procurement & Architectural Engineering FAQ

Crucial answers for commercial buyers, contractors, and project managers sourcing custom aluminum window packages.

How do aluminum basement windows solve sub-grade moisture and condensation issues?
Sub-grade condensation occurs when warm, humid indoor basement air contacts cold frame surfaces chilled by surrounding earth. High-performance aluminum windows prevent this by incorporating structural Polyamide (PA66GF25) thermal breaks that decouple the interior aluminum profile from the exterior profile. When combined with double or triple insulated glass units (IGUs) containing warm-edge spacer bars and argon gas infill, internal surface temperatures remain above the dew point, preventing liquid water condensation, paint peeling, and toxic mold growth.
What clear opening dimensions are required to satisfy international egress codes (IRC R310)?
Under the International Residential Code (IRC section R310), emergency escape and rescue openings in basement bedrooms must meet the following mandatory specifications:
  • Minimum Net Clear Opening Area: 5.7 sq ft (0.53 m²); reduced to 5.0 sq ft for grade-floor openings.
  • Minimum Clear Opening Height: 24 inches (610 mm).
  • Minimum Clear Opening Width: 20 inches (508 mm).
  • Maximum Sill Height: Not more than 44 inches (1118 mm) above the finished basement floor.
Doorreme engineers custom out-swinging casement and side-hinged egress aluminum windows specifically calculated to meet these precise dimensional ratios while fitting inside standard concrete lightwell retaining wall dimensions.
What aluminum alloy grade and surface finish are required for ground-contact or high-moisture wells?
Profiles must be extruded from architectural-grade 6063-T6 aluminum alloy for superior tensile strength and corrosion resistance. For sub-grade wells exposed to damp soil, de-icing salts, or coastal moisture, surface treatment is critical:
  • Fluorocarbon PVDF Coating: Minimum 2-coat or 3-coat Kynar 500 / Hylar 5000 fluorocarbon resin system applied to AAMA 2605 specifications, providing 10+ years of salt-spray and moisture resistance.
  • Class I Anodizing: Minimum 18-micron (0.7 mil) anodic film depth conforming to AAMA 611, offering ultra-hard scratch and chemical resistance against alkaline soil runoff.
Can Doorreme supply custom engineering CAD shop drawings and wind-load calculations for project approval?
Yes. For every custom project order, Doorreme’s dedicated in-house engineering team generates detailed 2D/3D CAD elevation drawings, structural profile section details, anchor installation plans, and thermal modeling performance reports. Production only begins after the client’s structural engineers or lead architects review and sign off on the shop drawings. Additionally, structural wind-pressure analysis reports meeting ASTM E330 standards can be provided for high-rise or commercial podium basements.
What is the standard lead time, minimum order quantity (MOQ), and shipping logistics for bulk B2B orders?
Standard production lead time for custom aluminum window packages is 25 to 35 calendar days after final technical drawing sign-off. Doorreme offers flexible procurement terms:
  • MOQ: Supported from single villa residential packages up to full-container commercial project volumes (FCL).
  • Packaging Standard: Multi-layer protective packaging including PE surface film, corner protection jackets, bubble wrap enclosure, and fully enclosed IPPC-certified fumigated plywood crates.
  • Logistics Support: Full FOB, CIF, DDP, or DAP delivery services direct to job sites worldwide with complete export compliance documentation.

Engineered Aluminum Fenestration for Global Projects

Partner directly with Doorreme Aluminum Industry. Send us your project elevation drawings, opening schedules, or tender requirements, and our engineering team will provide custom technical solutions within 24 hours.

Get Catalog