Precision-engineered aluminum bifold windows, structural doors, and thermal-break fenestration systems built for international residential, commercial, and hospitality projects.
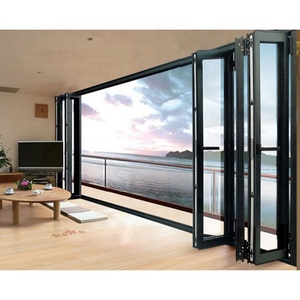
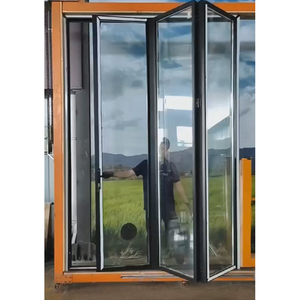
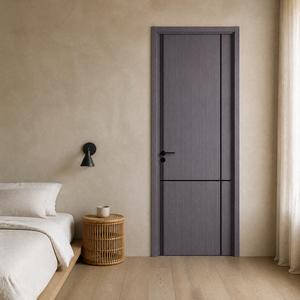
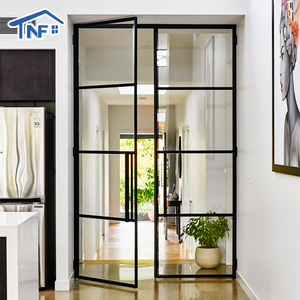
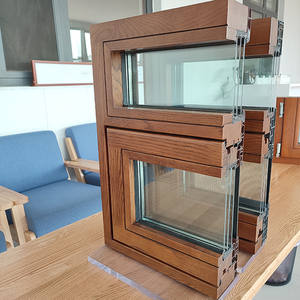
Modern architectural design increasingly demands seamless transitions between indoor and outdoor environments without compromising building envelope integrity, structural rigidity, or thermal performance. Aluminum bifold windows (also designated as folding window walls or concertina fenestration systems) have emerged as the premier solution for luxury residential estates, commercial hospitality venues, and urban mixed-use developments. However, sourcing high-performance aluminum bifold systems requires evaluating manufacturing capabilities far beyond mere profile aesthetics.
Selecting a premier manufacturer among global suppliers requires a rigorous audit of extrusion alloy grades, structural thermal breaks, hardware load capacities, weatherization seal integrity, and structural glass glazing compliance. This whitepaper establishes an analytical framework for developers, general contractors, architects, and trade importers navigating the complex global landscape of aluminum bifold window manufacturing.
When shortlisting premier aluminum bifold window factories, procurement directors and engineering leads must conduct holistic technical audits. The difference between consumer-grade folding windows and commercial-grade architectural bifold systems lies in precise engineering tolerances and material selection.
Top-tier factories specify 6063-T5 or 6061-T6 architectural grade aluminum extrusions with nominal profile wall thicknesses ranging from 1.6mm to 3.0mm. Superior tensile strength prevents frame deflection under heavy wind loads.
Implementation of glass-fiber reinforced Polyamide (PA66GF25) thermal break strips physically separates exterior and interior aluminum profiles. This dramatically lowers U-factors and mitigates interior condensation risks.
High-capacity bifold systems depend on bottom-hung stainless steel (SUS304/SUS316) roller assemblies rated for over 300kg per panel, paired with multi-point locking gear to guarantee effortless operation across thousands of cycles.
To assist project specifiers, the technical parameters of tier-one commercial bifold window configurations are detailed below:
| Engineering Parameter | Standard Residential Grade | Commercial Heavy-Duty Bifold | Hurricane Impact & Thermal Break Grade |
|---|---|---|---|
| Profile Alloy & Wall Thickness | 6063-T5 (1.4mm - 1.6mm) | 6063-T6 (2.0mm - 2.5mm) | 6061-T6 High Strength (2.5mm - 3.0mm) |
| Thermal Insulation (U-Factor) | > 2.8 W/m²K (Non-thermal) | 1.6 - 2.2 W/m²K (Polyamide PA66) | ≤ 1.2 W/m²K (Triple Glass + Krypton/Argon) |
| Acoustic Rating (STC) | 28 - 32 dB | 35 - 40 dB | 42 - 48 dB (Laminated Acoustic IGU) |
| Max Panel Height / Width | 2400mm / 900mm | 3200mm / 1100mm | 4500mm / 1250mm |
| Weather Sealing System | Single EPDM Gasket | Dual Continuous EPDM Seals | Triple Co-extruded EPDM + Silicone Barriers |
| Surface Finish Standard | Standard Powder Coating (50μm) | PVDF Fluorocarbon Coating (>30μm) | Qualicoat Class 2 / Anodized 25μm |
The global architectural openings market is undergoing rapid evolution driven by energy codes, smart building integration, and minimalist design trends. B2B buyers sourcing from primary manufacturing hubs must anticipate several structural industry shifts:
Architects are actively phasing out bulky aluminum frame profiles in favor of ultra-slim mullion sightlines (under 110mm stacked profile width). Advanced factories leverage structural silicone glazing (SSG) techniques where glass units share structural loads, permitting slimmer frames while increasing overall daylighting coefficients.
Future bifold window procurements increasingly incorporate dynamic glazing solutions. Electrochromic smart glass allows users to modulate light transmission and solar heat gain via smart home IoT protocols or building management systems (BMS), eliminating the necessity for internal blinds within folding panels.
With carbon taxation and ESG compliance reshaping global real estate development, top manufacturers are adopting post-consumer recycled aluminum billets (such as Hydro CIRCAL or equivalent low-carbon alloys). Choosing factories with environmental product declarations (EPD) simplifies LEED and BREEAM building certification processes.
Manual operation of extra-tall bifold panels (exceeding 3.5 meters in height) can present ergonomic challenges. Next-generation factories now offer fully integrated concealed electronic drive actuators, enabling automated push-button folding configurations synchronized with rain and wind sensors.
Rooted in Foshan, China's premier aluminum manufacturing capital, Doorreme Aluminum Industry Co., Ltd. has established itself as a world-class OEM/ODM enterprise since its founding in 2004. Operating from a massive 123,000 square meter standardized production hub, Doorreme delivers end-to-end engineered fenestration solutions to developers, contractors, and trade distributors across 140+ countries.
Equipped with imported German CNC machining centers, automated profile cutting tools, and dual-color thermal break insertion machinery. Precision milling ensures frame assembly tolerances within ±0.5mm.
In-house technical teams provide wind pressure analysis, structural calculations, thermal modeling, and shop-ready CAD/BIM elevation drawings prior to production sign-off, eliminating site fitment errors.
Doorreme products undergo rigorous physical performance testing for air permeability, water tightness, wind resistance, and thermal efficiency, complying with NFRC, CSA, CE, and AS2047 international standards.
Contact Doorreme's technical engineering team today for shop drawing reviews, structural calculations, and factory-direct wholesale quotations.
Inquire Now English