Custom-engineered fenestration solutions tested for wind-load pressure, thermal insulation, and seamless architectural integration.
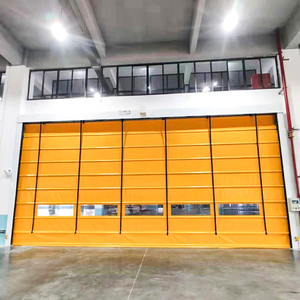
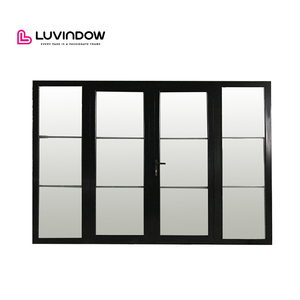
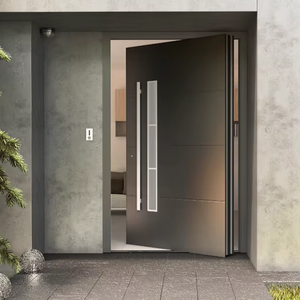
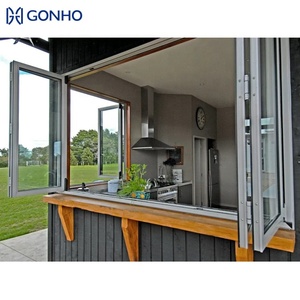
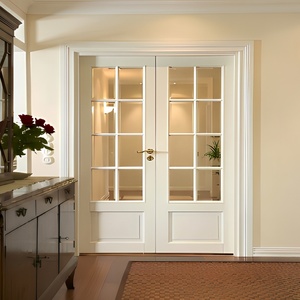
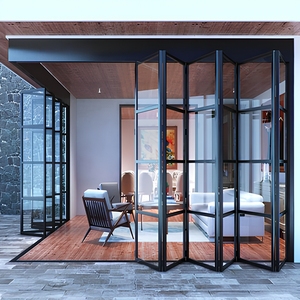
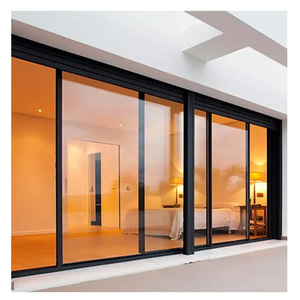
The global demand for high-performance architectural aluminum overhead doors, sectional garage systems, and full-view glass bi-folding assemblies has experienced unprecedented growth over the last decade. As commercial developers, general contractors, and wholesale distributors seek thermal efficiency, cyclone resistance, and minimalist aesthetics, selecting the right manufacturing partner becomes paramount to project viability.
Evaluating the top 10 aluminum overhead door factories requires a comprehensive analysis beyond simple price-per-square-meter calculations. Industry leaders distinguish themselves through metallurgical precise extrusion profiles, advanced thermal break engineering (PA66 nylon insulation), robust hardware longevity, and strict adherence to international building codes such as North America’s NFRC & Miami-Dade NOA, Australia’s AS2047, and European CE Certification standards.
Top factories utilize primary 6063-T5 or 6061-T6 structural aluminum billet extrusions, guaranteeing high yield strength and superior corrosion resistance over recycled alloys.
Integration of multi-cavity PA66GF25 (25% glass fiber reinforced) thermal barrier strips to achieve low overall U-factors (< 1.6 W/m²K) for energy-neutral envelope compliance.
Structural engineering designed to sustain structural load pressures up to ±5.0 kPa, critical for hurricane coastal regions and high-rise vertical overhead doors.
Double/triple insulated tempered glass (e.g., 5mm Low-E + 20A + 5mm) with Argon gas filling and warm-edge spacers for soundproofing up to STC 42 dB.
Deployment of heavy-duty stainless steel SS304/SS316 hinges, double-tracked nylon rollers, and smart German-engineered overhead electric motors tested to 100,000+ cycles.
Fluorocarbon (PVDF) coating or high-micron anodizing exceeding AAMA 2605 requirements, safeguarding against severe ambient UV fading and salt-spray corrosion.
As commercial architecture evolves toward net-zero greenhouse gas emissions and ultra-modern aesthetic integration, sourcing managers must align with manufacturers adopting next-generation technological innovations:
The following engineering matrix outlines typical performance thresholds benchmarked across premier manufacturing facilities for diverse overhead and entrance applications:
| Door Category | Profile Spec | Glazing / Core Option | Wind Load (kPa) | Thermal U-Factor | Primary Application |
|---|---|---|---|---|---|
| Full-View Glass Overhead | 2.0mm 6063-T5 Thermal Aluminum | 6mm + 12A + 6mm Low-E Tempered | 3.5 – 4.5 kPa | 1.8 W/m²K | Automotive Showrooms, Commercial Garages |
| Insulated Sectional Steel/Alu | 1.5mm Alu + Polyurethane Foam | 50mm High-Density PU (45kg/m³) | 2.5 – 3.8 kPa | 0.45 W/m²K | Logistics Hubs, Cold Storage Facilities |
| Heavy-Duty Folding Patio Door | 2.0mm – 3.0mm Heavy Extrusion | 5mm + 20A + 5mm Insulated Glass | 4.0 – 5.5 kPa | 1.4 W/m²K | Luxury Villas, Hospitality Outlets |
| High-Speed Spiral Roll-Up Door | Double-Layer Anodized Slat | Solid Alu or Clear Polycarbonate | 2.0 – 3.0 kPa | 2.2 W/m²K | High-Traffic Industrial Cleanrooms |
Standing at the forefront of China's premier fenestration manufacturing sector, Doorreme Aluminum Industry Co., Ltd. (based in Foshan's renowned aluminum industrial cluster) serves as an exemplar of technical mastery and international compliance. Since establishment in 2004, Doorreme has expanded its operational footprint to over 123,000 m² of state-of-the-art production space, housing over 800 skilled engineers and technicians.
Equipped with imported German and Italian automated cutting, milling, and corner-crimping machinery delivering dimensional tolerances within ±0.2mm.
Dedicated technical teams provide wind-load calculations, structural silicone checks, shop drawings (CAD/BIM), and site-sequencing guidance for overseas projects.
In-house testing centers perform 100% pre-shipment assembly, water tightness testing under continuous spray, and cycle life validation on every batch.
Whether executing multi-story commercial curtain wall facades, hurricane-rated residential bi-fold systems, or high-end overhead garage installations, Doorreme delivers tailor-made solutions to clients across more than 140 countries and regions across North America, Australia, the Middle East, and Southeast Asia.
Expert answers addressing structural design, minimum order requirements, compliance verification, and international shipping logistics.
Yes. Every single unit manufactured at our Foshan facility is built to exact project specifications. Overseas clients can submit structural opening sizes, architectural elevation drawings, or site photos. Our engineering team prepares detailed production shop drawings (including cross-section details and anchoring locations) which must be reviewed and signed off prior to material extrusion and fabrication.
Doorreme products are custom engineered to satisfy specific regional building standards. We support NFRC (National Fenestration Rating Council) energy ratings and Miami-Dade County NOA hurricane impact compliance for the USA market, AS2047 & AS1288 certification for Australia, CSA standards for Canada, and CE testing for the European Union. Certified lab test reports can be made available during the engineering proposal stage.
Standard configurations incorporate double-tempered insulated glass units (IGUs) such as 5mm + 12A/20A + 5mm. For enhanced energy performance, we offer Low-Emissivity (Low-E) coatings, Argon gas filling, and warm-edge composite spacers. In acoustic-sensitive or hurricane-prone environments, multi-layer laminated glass configurations utilizing PVB or SentryGlas (SGP) interlayers (e.g., 6mm + 1.52SGP + 6mm) are standardly specified.
We source top-tier hardware systems according to budget and durability needs, including premium German brands like Roto, SIEGENIA, and Hoppe, as well as high-grade proprietary stainless steel solutions. Surface finishes include AkzoNobel PVDF powder coating (backed by up to 25-year anti-fading warranties for coastal air), anodizing, electro-phoresis, and realistic wood-grain transfers.
All door panels and structural track profiles undergo a rigorous multi-stage packing process: first wrapped with protective scratch-resistant film, padded with thick corner protectors, sealed in moisture-proof bubble wrap, and finally enclosed within fully custom, ISPM-15 compliant fumigated solid plywood crates. This eliminates movement and prevents glass breakage during long-distance ocean transport.
Standard lead times for custom production run between 25 to 35 business days following final technical drawing approval and deposit receipt. For complex commercial curtain wall systems or hyper-custom extrusions requiring dedicated die creation, lead times range from 35 to 45 days. We also offer expedited project sequencing for time-critical commercial developments.
Consult directly with Doorreme’s senior fenestration engineers to obtain custom CAD drawings, thermal calculations, and factory-direct pricing for your project.
Send an Inquiry English