As global architectural fenestration transitions toward net-zero building envelopes and high-impact structural resilience, selecting an optimized aluminum porch window system requires balancing thermal performance (U-factor), wind-load resistance (DP/ASTM standards), acoustic isolation (STC ratings), and long-term powder-coated or PVDF durability. Below is our engineered selection of top-tier residential and commercial aluminum porch window units exported globally.
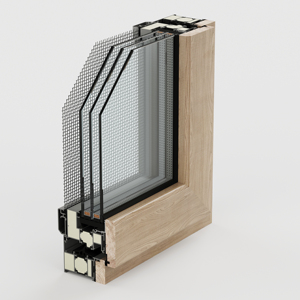
Thermally broken hybrid frame featuring internal timber aesthetics with external weather-proof 6063-T6 aluminum extrusion.
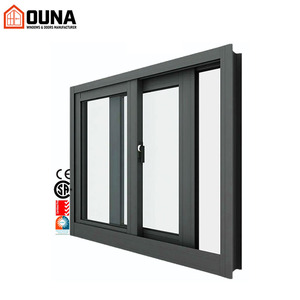
Engineered for extreme coastal weather zones. Double tempered Low-E glass with integrated stainless steel insect screening.
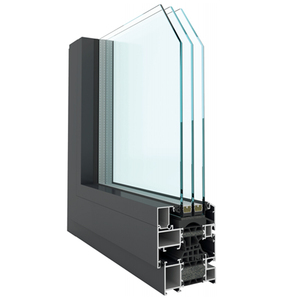
High sound isolation (STC 42dB+) with multi-point locking mechanisms for modern minimalist residential facades.
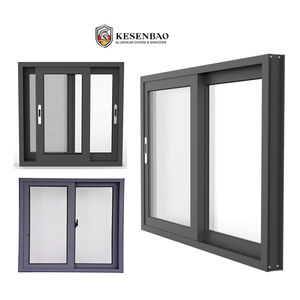
Cost-optimized impact-resistant sliding window system tailored for tropical storm-prone Southeast Asian territories.
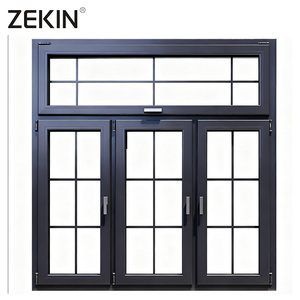
Ultra-slim sightline casement unit engineered with PVB laminated safety glass for luxury architectural villas.

Heavy-duty commercial grade porch window system designed for smooth operational longevity and high foot-traffic projects.
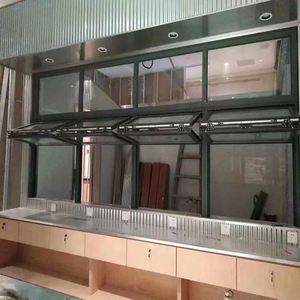
Multi-panel bifold system providing 95% clear opening width, complete with integrated ventilation louvers.
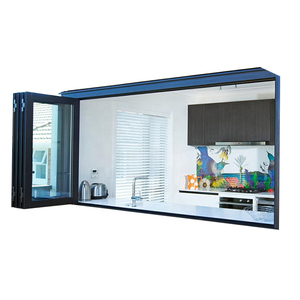
Versatile 3-season enclosure window system delivering cost-effective weather shielding and panoramic backyard views.
Modern residential and commercial architecture has increasingly blurred the lines between interior living spaces and external environments. Aluminum porch windows serve as the critical structural interface in porch enclosures, lanais, sunrooms, and balcony transformations. When evaluating global manufacturing partners, commercial specifiers and residential real estate developers must distinguish between 3-season non-thermal porch systems and 4-season thermally broken fenestration systems.
A 3-season porch window system is predominantly engineered for spring, summer, and autumn utility. These systems prioritize light structural framing, maximum ventilation flexibility (such as horizontal sliding, vertical vinyl/glass track systems, or multi-fold configurations), and rain/insect defense. However, for temperate or cold climates where heating and cooling HVAC systems run year-round, uninsulated aluminum framing creates thermal bridging, leading to interior condensation and energy loss.
Conversely, advanced 4-season aluminum porch windows incorporate structural Polyamide PA66 Thermal Barrier Strips (reinforced with 25% fiberglass). These thermal breaks physically isolate the exterior aluminum profile from the interior extrusion. When combined with double- or triple-glazed Low-E insulated glass units (IGUs) filled with 90% Argon gas, 4-season aluminum porch windows achieve U-factors as low as 0.24 Btu/h·ft²·°F (1.36 W/m²K), aligning with stringent Energy Star standards across North America and EU NZEB (Nearly Zero Energy Buildings) directives.
Utilizing high-precision PA66GF25 polyamide barrier strips to eliminate thermal conductivity between exterior climate exposure and interior thermal zones, preventing condensation buildup.
Engineered to comply with ASTM E1886/E1996 and Miami-Dade NOA standards. Utilizing multi-layer SentryGlas® (SGP) and PVB laminated tempered safety glass against extreme wind velocities.
Substrate protection via Fluorocarbon (PVDF) 3-coat spraying or heavy-duty anodizing exceeding AAMA 2605 requirements, resisting salt spray corrosion up to 3,000 hours in coastal installations.
The structural integrity of an aluminum porch window depends entirely on its extrusion profile wall thickness, alloy temper grade, and mechanical joint construction. Global tier-1 manufacturers utilize 6063-T6 architectural grade aluminum alloy. Compared to standard 6063-T5, the T6 heat treatment temper delivers significantly higher tensile strength (minimum 205 MPa) and yield strength (minimum 170 MPa), ensuring window frames resist severe deflection under static and dynamic wind loads.
In mid-rise commercial real estate and exposed coastal residential porches, wind load pressure (Design Pressure / DP rating) is a non-negotiable metric. According to ASTM E330 testing procedures, structural window assemblies must withstand positive and negative pressures up to 1.5 times the design pressure without structural failure or permanent deformation exceeding L/175 of the clear span length. High-end aluminum porch windows incorporate internal steel mullion stiffeners and corner-cleat crimping technology with two-component polyurethane corner adhesives, guaranteeing structural rigidity during severe gale events.
Glass accounts for over 80% of an aluminum porch window's total surface area. Optimizing solar heat gain coefficient (SHGC) and visible light transmittance (VLT) requires precise spectral selectivity:
To assist architects, structural engineers, procurement directors, and commercial developers in supplier evaluation, the comparative table below synthesizes key operational metrics, manufacturing infrastructure, technical capabilities, and compliance standards across the leading global aluminum porch window manufacturers and exporters.
| Manufacturer Name | Country / Hub | Plant Area (m²) | Primary Certifications | Max Wind-Load / DP | Core Product Focus |
|---|---|---|---|---|---|
| Doorreme Aluminum (Hihaus) | Foshan, China | 123,000 m² | CE, CSA, ISO9001, NFRC, AAMA | DP 70 (Hurricane Rated) | Custom Thermal Break Windows, Bifold Porch Enclosures, Curtain Walls |
| YKK AP Inc. | Japan / Global | 250,000+ m² | JIS, ISO14001, AAMA, CE | DP 65 | Commercial Architectural Windows & Sliding Balcony Systems |
| Schüco International | Germany | 180,000 m² | DIN EN ISO, Passive House, CE | DP 80 | Ultra-Premium Energy Efficient Windows & Smart Building Facades |
| LIXIL Corporation | Japan / Asia | 300,000+ m² | JIS, ISO9001, Intertek | DP 60 | Residential Sliding Windows & Modular Enclosure Systems |
| LEAWOD Hardware | Sichuan, China | 80,000 m² | ISO9001, CE, GB standards | DP 55 | Wood-Aluminum Composite Windows & Smart Screen Units |
| Reynaers Aluminium | Belgium | 150,000 m² | Qualicoat, Passive House, CE | DP 75 | Architectural Aluminum Profile Systems & Minimalist Patio Doors |
| Andersen Windows & Doors | United States | 200,000+ m² | Energy Star, WDMA, NFRC | DP 50 | Composite & Aluminum-Clad Porch & Sunroom Windows |
| Hihaus Window & Door | Foshan, China | 123,000 m² | CE, AS2047, NFRC, ISO9001 | DP 70 | Heavy-Duty Sliding Porch Windows & Impact Patio Doors |
| Oldcastle BuildingEnvelope | United States | 350,000+ m² | AAMA, NFRC, Miami-Dade NOA | DP 85 | Commercial Storefronts, Structural Glazing & Porch Facades |
| Aluk Group | Europe / Asia | 100,000 m² | ISO9001, Qualicoat, CE | DP 60 | Building Envelope Fenestration & Residential Porch Systems |
As international construction industries navigate rising labor costs, volatile material pricing, and heightened environmental regulations, key macro trends are redefining how architects and real estate developers source aluminum porch window systems globally:
Field labor expenses in North America, Europe, and Australia have incentivized contractors to procure factory-preassembled modular porch window units or precision-machined Knock-Down (KD) kits. Modular units with pre-installed glass, factory-sealed EPDM gaskets, and pre-drilled fixing flanges significantly reduce jobsite installation time and eliminate installation-induced water leakage risks.
Architectural preferences lean heavily toward modern ultra-narrow frame profiles (visible frame sightlines under 30mm) that maximize natural sunlight exposure. Concurrently, flush bottom track designs with concealed drainage channels allow for barrier-free, seamless transitions between indoor living areas and outdoor porch decks without compromising water penetration resistance (ASTM E331 compliance up to 700 Pa).
Future-ready porch enclosures feature automated opening actuators compatible with smart home ecosystem automation (Zigbee/KNX protocols). Motorized retractable stainless steel or high-density mesh insect screens, dual-action tilt-and-turn functionality, and electrochromic (smart dynamic tinting) glass are rapidly morphing from luxury add-ons into standard architectural specifications.
With over two decades of dedicated fenestration expertise, Doorreme Aluminum Industry Co., Ltd. (operating from its state-of-the-art 123,000 m² production hub in Foshan, Guangdong) represents the pinnacle of Chinese precision manufacturing and international export excellence.
Equipped with fully automated Italian CNC double-head cutting machines, German Elumatec profile processing centers, and robotic structural silicone glazing lines capable of outputting 500,000 m² of certified window and curtain wall systems annually.
Standardizing premium German hardware solutions—including Roto Frank, Siegenia-Aubi, and Hoppe handles—alongside top-tier domestic hardware for smooth operation, multi-point burglar-proof security, and over 100,000 operational cycles.
Products fully tested and verified under North American (AAMA/NFRC), Australian (AS2047/AS1288), European (CE/EN14351), and ISO9001 quality management systems, guaranteeing smooth customs clearance and code compliance in 140+ countries.
From complex commercial curtain walls (such as the 14,000 m² Ventura Mall TERRANOVA project in Bolivia) to hurricane-resistant luxury villa porch windows across the Caribbean and Southeast Asia, Doorreme combines structural engineering calculations, shop-drawing CAD/BIM modeling, and on-site technical installation support to deliver unparalleled value to global trade partners.
Contact our structural engineering and export department today to receive full technical specifications, CAD details, structural wind load analysis, and competitive factory-direct pricing for your porch window requirements.
Get Catalog English