 English
Explore high-performance architectural systems engineered for structural integrity, energy compliance, and extreme weather resilience.
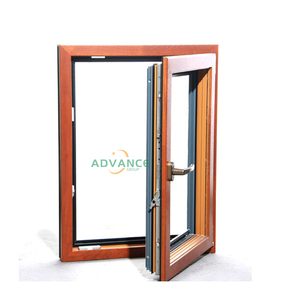
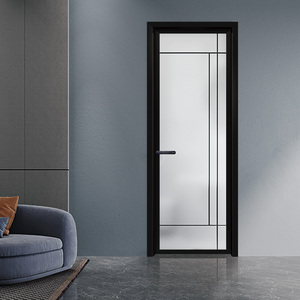
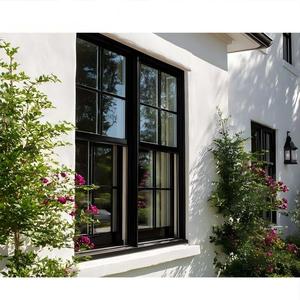
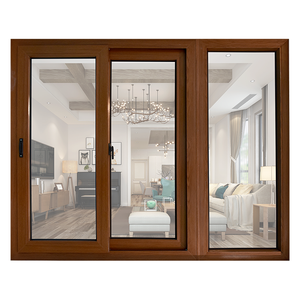
A technical evaluation framework for facade engineers, commercial buyers, and project managers specifying aluminum sliding doors under extreme wind-load and environmental conditions.
Commercial-grade aluminum sliding glass doors require 6063-T5 or 6061-T6 primary aluminum extrusions. Profile structural wall thickness must meet minimum thresholds—typically 1.6 mm to 2.0 mm for heavy-duty patio doors, and up to 3.0 mm for high-rise commercial installations. This ensures minimal deflection under cyclic wind pressures exceeding 4,000 Pascals (Pa).
To comply with modern building energy codes (LEED, NFRC, Title 24, CE), premium sliding doors incorporate PA66GF25 (25% glass-fiber reinforced polyamide) thermal break strips. These structural thermal breaks sever heat transfer paths, lowering overall door assembly U-factors to values as low as 1.1–1.4 W/m²K when combined with Low-E argon-filled glazing.
Urban high-density developments require superior soundproofing. Double insulating glass units (IGUs) formatted as 6mm Tempered + 12A Argon + 6mm Low-E or acoustic laminated configurations (5mm + 1.14 PVB + 5mm) achieve Acoustic Sound Transmission Class (STC) ratings between 38 dB and 44 dB, neutralizing external ambient noise effectively.
Direct comparison of technical capability, factory footprint, compliance standard, and structural engineering expertise among global tier-1 manufacturers and specialized Foshan OEM giants.
| Manufacturer / Brand | Factory Scale & Base | Key Strengths & Specialty | Certifications & Standards | Typical B2B Lead Time |
|---|---|---|---|---|
| Doorreme Aluminum Industry | 123,000 m² (Foshan, China) | Custom Engineering, Heavy-Duty Thermal Break Lift & Slide Systems, Large Facade Integration | ISO9001, NFRC, CE, CSA, AS2047 | 20 - 30 Days |
| Schüco International | Global Multi-Site (Germany) | Ultra-premium high-end architectural sliding profiles, automated smart integration | DIN EN, ISO14001, CE, LEED | 45 - 60 Days |
| Reynaers Aluminium | Multi-Site (Belgium) | Minimalist narrow-frame sliding doors, sustainable eco-extrusion profiles | QUALICOAT, CE, Passive House | 40 - 55 Days |
| YKK AP Inc. | Japan & USA Facilities | Standard commercial storefront sliding units, high volume residential fenestration | AAMA, NFRC, Florida Product Approval | 30 - 45 Days |
| Kawneer (Arconic) | USA / Europe Facilities | Heavy commercial building envelopment, structural silicone glazed sliding doors | ASTM, AAMA, ISO9001 | 35 - 50 Days |
| Western Window Systems | Phoenix, AZ (USA) | Large multi-slide moving glass walls for North American luxury residential market | NFRC, AAMA Certified | 30 - 40 Days |
| CORTIZO Systems | Spain Main Factory Base | PanoramAH style ultra-slim sightline sliding systems, thermal efficiency profiles | CE, QUALANOD, QUALICOAT | 35 - 50 Days |
| Fleetwood Windows & Doors | California, USA | Custom architectural aluminum sliding doors for modern high-end residential estates | AAMA, NFRC, Title 24 | 45 - 60 Days |
| Aluk Group | Europe & Asia Sites | Versatile commercial sliding doors and window wall combinations | ISO9001, CE, QUALICOAT | 30 - 45 Days |
| Technal (Hydro Systems) | France / Global Base | Low-carbon recycled aluminum sliding doors for sustainable building certifications | ASI Certified, CE, Passive House | 40 - 50 Days |
How technological innovation, carbon reduction mandates, and architectural trends are shaping international fenestration procurement over the next decade.
Modern luxury architecture demands maximum glass areas with minimal visible aluminum profile. Industry demand is rapidly shifting toward slim-frame sliding doors with visible vertical stile widths under 20 mm. Bottom tracks are embedded seamlessly flush with indoor floor finishes, requiring integrated drainage channels to prevent rainwater siphoning.
As sliding glass panels scale up to weights exceeding 400 kg per sash, manual operation becomes impractical. Modern commercial procurement favors heavy-duty Lift-and-Slide mechanisms equipped with hidden magnetic linear motors, allowing effortless operation via push-button, smartphone app, or central Building Management Systems (BMS).
For coastal resorts, high-humidity zones, and salt-mist marine environments, traditional powder coating degrades rapidly. Direct sourcing trends emphasize 70% Kynar 500 / PVDF 3-coat fluorocarbon finishes (minimum 40 microns thickness) or 25-micron hard anodizing finishes tested to withstand over 3,000 hours of continuous ASTM B117 salt spray exposure without blistering or chalking.
Established in 2004 in Foshan, China's premier aluminum manufacturing hub, Doorreme delivers complete engineered fenestration solutions to over 140 countries.
Spanning a massive 123,000 square meter production complex, Doorreme operates automated extrusion lines, precision CNC machining centers, thermal break assembling lines, dust-free insulated glass production units, and automated powder coating plants. Over 800 skilled employees ensure tight quality control at every stage.
We do not just ship off-the-shelf profiles; we engineer bespoke solutions based on your structural elevation drawings. Our structural engineering department provides wind pressure calculations, water tightness simulation, shop drawing sign-offs, and even on-site technical installation guidance for major international commercial developments.
Our aluminum sliding doors, casement windows, and glass curtain walls are rigorously tested to meet stringent international standards, including North American NFRC and CSA performance benchmarks, European CE compliance, and Australian AS2047 fenestration standards.
Answers to critical questions asked by developers, contractors, and overseas importers when specifying custom aluminum sliding glass door systems.
Send your elevation drawings, opening schedules, or tender documents directly to Doorreme's senior engineering team for an instant factory price calculation and technical consultation.
Contact Us