Manufactured to rigorous international standards (AS2047, CSA, NFRC, CE) using high-grade 6063-T5/T6 aluminum profiles, advanced EPDM seals, and low-emissivity double/triple glass assemblies.
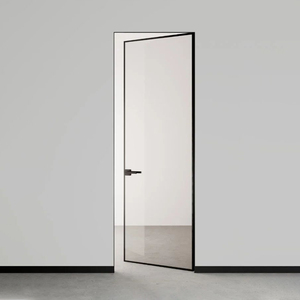
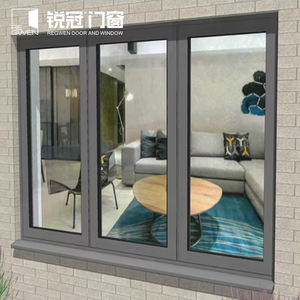
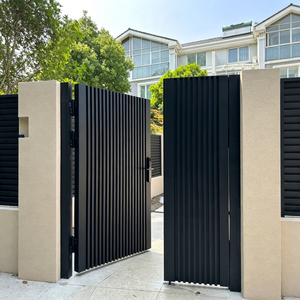
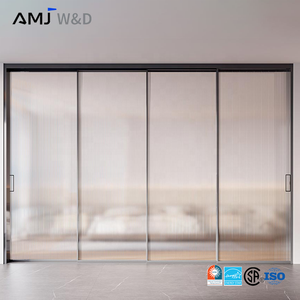
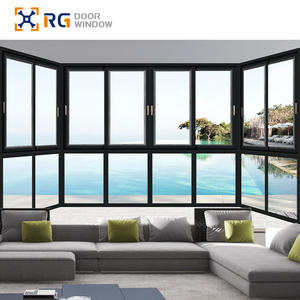
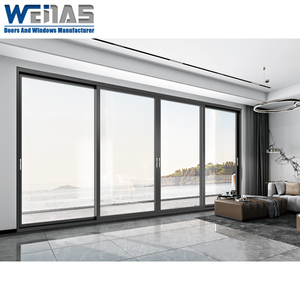
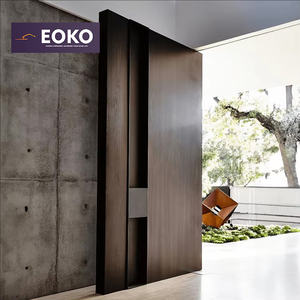
Located in Foshan, Guangdong—the world’s epicenter of aluminum structural extrusion and processing—Doorreme Aluminum Industry Co., Ltd. (HiHaus) has operated at the forefront of architectural envelope innovation since 2004. Operating across a fully integrated 123,000 square meter intelligent manufacturing facility, we manage every phase of window, door, and curtain wall engineering in-house: from billet extrusion, thermal barrier insertion, CNC precision milling, and surface treatment to automated insulating glass assembly.
Modern commercial and high-end residential architecture requires building envelope components that offer extraordinary structural integrity, ultra-low U-factors, superior acoustic dampening, and resistance against severe environmental forces. To meet these demands, Doorreme integrates state-of-the-art German Elumatec 5-axis CNC machining centers, Italian automatic glass cutting lines, and precision corner-crimping automated machinery. Our annual production capacity exceeds 500,000 square meters of custom architectural facade systems, supplying developers, general contractors, and distributors across more than 140 countries and regions.
We utilize prime 6063-T5 and 6063-T6 aluminum alloys featuring minimum wall thicknesses conforming to stringent structural structural codes (1.4mm to 3.0mm for windows/doors; up to 5.0mm for structural curtain wall mullions). Our profiles offer high tensile strength, elasticity, and exceptional corrosion resistance.
Surface finishing capabilities include AkzoNobel powder coating, PPG PVDF fluorocarbon spraying (Kynar 500) for harsh marine environments, anodizing (up to 25 microns), and high-definition wood grain sublimations designed to withstand intense UV exposure without fading or chalking over 20+ years.
Utilizing high-performance Polyamide PA66-GF25 (25% Glass Fiber reinforced) thermal break strips, our window systems effectively eliminate conductive thermal bridging, lowering total window U-values to under 1.2 W/m²K for Passive House compliance.
As global building energy codes tighten and architectural designs lean toward expansive glass facades, B2B procurement officers and developers must anticipate five structural shifts driving the aluminum window and door sector through 2030.
Environmental Product Declarations (EPDs) are becoming mandatory in North America and the EU. Procurement strategies are shifting toward aluminum extruded with renewable hydropower and recycled scrap. Doorreme actively integrates low-carbon aluminum billets, reducing embodied carbon by up to 65% compared to coal-powered refining.
Modern architectural design favors invisible frames and maximum daylighting. Procurement demand for minimal-frame sliding doors (interlock sightlines under 20mm) and 4-sided SSG curtain walls is accelerating. Engineering must balance slim aesthetics with deflection limits under high wind pressure (up to 5.0 kPa).
To combat climate extremes, double-pane glass is rapidly giving way to argon-filled triple-glazed units with double silver Low-E coatings (such as Saint-Gobain or PPG Solarban). Warm-edge composite spacers (Swisspacer, Technoform) replace traditional aluminum spacers, curbing perimeter condensation and improving overall thermal resistance.
Urbanization near transportation corridors and hurricane-prone coastal belts has spurred demand for high-STC (Sound Transmission Class > 42 dB) acoustic laminate glass (PVB/SGP interlayers) and Florida Product Approval / Miami-Dade compliant impact-resistant fenestration engineered to withstand missile impact testing.
Commercial doors and residential entrance systems are merging with smart building management systems (BMS). Procurement trends prioritize concealed multi-point motorized locking, automated chain actuators for high-level awning vent tiles, and biometric/RFID smart locks integrated directly into thermal aluminum frames.
To reduce expensive job-site labor and shorten construction schedules, developers are shifting from stick-built curtain walls to factory-assembled Unitized Curtain Wall Systems. Interlocking unitized panels arrive pre-glazed and pre-sealed, ensuring factory-controlled quality and rapid tower crane installation.
A reference guide for architectural specifiers, structural engineers, and global procurement managers comparing Doorreme’s baseline window and door product lines.
| System Series | Profile Frame Depth | Thermal Barrier Type | Standard Glass Build-Up | U-Factor (W/m²K) | Acoustic Rating (STC) | Wind Load Resistance |
|---|---|---|---|---|---|---|
| RG65 Casement Window | 65 mm (1.4 - 1.8mm wall) | PA66-GF25 (20mm strip) | 5mm Low-E + 12A + 5mm Tempered | 1.4 - 1.8 W/m²K | 35 - 38 dB | Class 8 (4.5 kPa) |
| RG90.7 Sliding Sash | 90.7 mm (1.6mm wall) | Multi-Chamber Insulated | 5mm + 18A + 5mm Double Glazed | 1.8 - 2.1 W/m²K | 32 - 36 dB | Class 6 (3.5 kPa) |
| Heavy-Duty Lift & Slide Door | 160 mm (2.0 - 3.0mm wall) | PA66 Thermal Break 24mm | 6mm Low-E + 20A + 6mm Tempered | 1.3 - 1.6 W/m²K | 38 - 42 dB | Class 9 (5.0 kPa) |
| Minimal Frame Slim Sliding Door | 120 mm (Slim Interlock 16mm) | Structural Composite Break | 6mm + 16A + 6mm Toughened | 1.6 - 1.9 W/m²K | 34 - 37 dB | Class 7 (4.0 kPa) |
| Unitized Glass Curtain Wall | 150 - 220 mm Mullion | Continuous EPDM Thermal Separator | 6mm Low-E + 16A + 6mm + 1.52SGP + 6mm | 1.1 - 1.4 W/m²K | 42 - 48 dB | ASTM E330 (5.5 kPa) |
Overseas procurement demands zero-tolerance quality assurance. Mistakes in site dimensions or structural calculations lead to massive delays on construction sites. Doorreme enforces a strict, transparent 4-stage engineering workflow designed to protect global buyers and ensure 100% compliance with signed Shop Drawings.
Doorreme’s technical capabilities are verified through complex global engineering projects:
Ventura Mall TERRANOVA (Santa Cruz, Bolivia): Supplied 14,000 m² of unitized curtain wall and 4,300 m² of skylights, including a complex 390-ton multi-slope glass canopy. Our engineering leadership provided on-site installation sequencing guidance.
Banjul International Airport Office (Gambia): Delivered low-emissivity double-glazed curtain walls and top-hung window systems, overcoming strict airport security and tight pre-holiday delivery schedules.
4-Sided SSG Office Tower (Manila, Philippines): Re-engineered curtain wall mullion wall thickness to resist typhoon wind pressure up to 4.5 kPa while optimizing profile weight to reduce overall client project costs.
Key technical, logistical, and commercial inquiries answered by Doorreme’s senior fenestration engineering specialists.
Connect directly with Doorreme’s senior fenestration engineers for shop drawing reviews, structural advice, and factory-direct estimates.
Inquire Now English