Engineered to balance rigorous passive fire protection (UL, BS 476, EN 1634 standards) with refined interior aesthetics. Select a model below to request technical drawings and factory-direct export quotes.
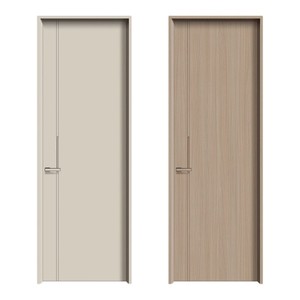
Ultra-flush interior aluminium door with moisture-proof honeycomb core, intumescent seals, and customizable powder-coated finishes for modern apartment developments.
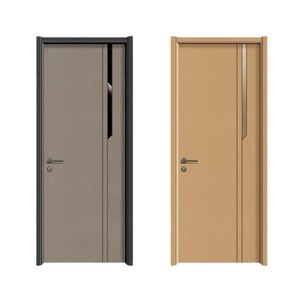
Combines structural heavy-gauge alloy outer frame with engineered timber core. Features concealed drop-down smoke seals for luxury interior suites.
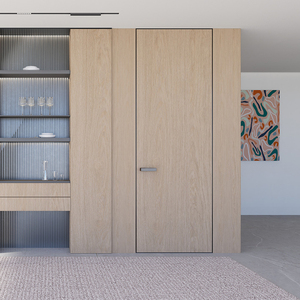
Architect-grade invisible frame design. Embeds directly into drywall or masonry with expansion intumescent strips for zero-gap minimalist aesthetics.
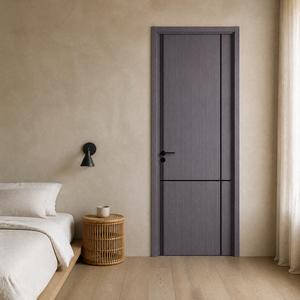
High-rigidity interior door system ideal for high-traffic commercial offices, institutional corridors, and hotel room entrances requiring eco-friendly materials.
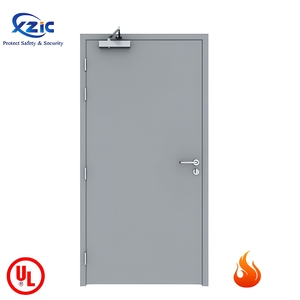
Heavy-duty UL 10C certified fire door designed for critical exit stairwells, electrical rooms, and high-occupancy commercial building partitions.
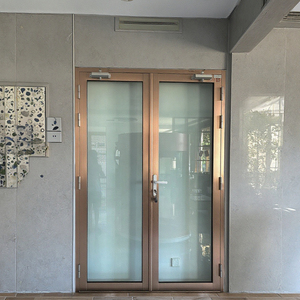
Integrates clear fire-resistant glass panels with structural aluminium profiles. Allows max daylight harvesting while blocking flame and radiant heat spread.
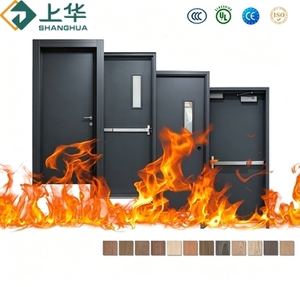
Heavy-duty guestroom entry door system engineered for hotel chains and service apartments. Equipped with RFID card lock preparation and auto drop seal.
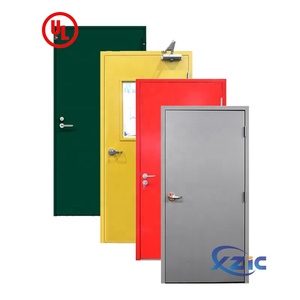
Pre-hung aluminium frame and insulated composite leaf package. Factory-calibrated for quick job site installation in multi-family residential towers.
Since 2004, Doorreme Aluminum Industry Co., Ltd. has established itself as an engineering benchmark in custom fenestration, structural facades, and certified internal fire door assemblies.
Equipped with imported German and Italian automated CNC machining centers, guaranteeing frame tolerances within ±0.5mm. Ensures absolute intumescent seal integrity under high thermal pressure.
Our products undergo rigorous testing according to UL 10C (North America), BS 476 Part 22 (UK/Middle East), and EN 1634-1 (Europe) standards, providing full compliance documentation for global project tenders.
From shop drawing generation (AutoCAD/BIM) and wind load structural calculations to export packaging and overseas installation guidance, our engineering department ensures seamless project delivery.
Understanding why global architects are transitioning from heavy hollow metal doors to modern aluminium alloy frame internal fire rated door systems.
| Performance Parameter | Aluminium Internal Fire Door | Traditional Hollow Steel Door | Solid Timber Fire Door |
|---|---|---|---|
| Frame Material | 6063-T5 Thermal Break Aluminium Alloy | Cold-Rolled Galvanized Steel | Hardwood Frame / MDF Substrate |
| Corrosion & Moisture Resistance | Exceptional (No rust, anti-humidity PVDF) | Moderate (Prone to rust if scratched) | Low (Absorbs moisture, potential warping) |
| Structural Weight | Lightweight (Reduces building load & hinge wear) | Very Heavy (Requires heavy pivot hinges) | Heavy (Difficult to transport & align) |
| Acoustic Insulation (STC) | 38 dB – 45 dB (Multi-chamber air gaps) | 32 dB – 38 dB | 35 dB – 42 dB |
| Interior Aesthetics | Ultra-Slim Profile & Concealed Frame | Industrial & Bulky Appearance | Classic Wood Grain Finishing |
| Intumescent Expansion Ratio | 1:25 High-Pressure Graphite Strips | Standard Sodium Silicate Strips | Graphite / Fiber Expansion Strips |
| Lifecycle Maintenance | Zero Maintenance (Wipe clean, anodized finish) | High (Requires periodic repainting) | High (Varnishing & humidity control) |
Polyamide PA66 nylon thermal barriers isolate the interior and exterior aluminium skins, preventing thermal conductivity during a fire outbreak while enhancing building HVAC efficiency.
Infilled with non-combustible rock wool or specialized magnesium-perlite composite board, providing melting temperatures exceeding 1,000°C without emitting toxic smoke fumes.
Recessed into door perimeter slots, these graphite-based seals rapidly expand upon reaching 180°C, sealing all frame gaps against deadly carbon monoxide and hot gas migration.
As global building standards prioritize both occupant life safety and architectural elegance, manufacturing technology is undergoing rapid innovation.
Traditional bulky fire frames are being replaced by hidden aluminium jambs that integrate seamlessly into plaster walls. High-load concealed 3D adjustable fire hinges maintain a sleek, continuous visual line while passing rigorous 60-minute fire endurance tests.
Commercial office corridors and hotel rooms demand both noise isolation and fire safety. Modern manufacturing combines double-layer silicone perimeter drop seals with multi-chamber interior insulating cavities to deliver acoustic performance up to STC 45 dB.
Pre-wiring internal fire doors for magnetic hold-open devices, electric strike releases, and centralized fire alarm system interlocks. Doors automatically release and self-close upon smoke detector signal activation.
Key macro shifts commercial developers and importers must consider when sourcing fire doors from Chinese exporters over the next decade.
Overseas labor costs are driving demand for completely pre-hung aluminium door assemblies. Factory-assembled door sets—inclusive of precision-cut architraves, mortised locksets, and factory-fitted seals—reduce job site installation time by up to 70%.
Global commercial bids increasingly require Environmental Product Declarations (EPD). Recyclable aluminium profiles paired with zero-VOC mineral insulation position Doorreme products as top contenders for LEED and BREEAM certified green building projects.
International architects expect suppliers to provide Revit / IFC BIM models with embedded fire rating parameters and physical dimension specs prior to manufacturing contract sign-offs.
By bypassing middle trading agents, project developers work directly with Foshan manufacturing headquarters to customize door profiles, glass obscure patterns, anodized color palettes, and smart lock cutouts at direct factory pricing.
Eliminate risk with our drawing-first engineering validation process, designed specifically for overseas developers and main contractors.
Submit architectural wall schedule drawings or structural opening measurements. Our technical engineers calculate structural clearances and frame tolerances.
Choose profile thickness, glass build-up, surface finish (powder coat, PVDF, anodized), lock hardware, and local fire certification requirements (UL / BS / EN).
Receive comprehensive 2D CAD and 3D cross-section drawings detailing jamb mounting, anchor locations, drop seals, and intumescent strip layouts.
Automated CNC extrusion processing, mineral core lamination, destructive QC spot testing, fumigated wooden crate packing, and global container logistics.
Clear, expert answers to common technical, shipping, and certification queries from international project buyers.
Submit your door schedule, project drawings, or technical specifications to Doorreme’s engineering team today. Receive factory-direct pricing, BIM files, and full certification compliance documentation within 24 hours.
 English