Precision-engineered sliding, casement, and architectural entrance solutions engineered for global compliance, high wind loads, and thermal performance.
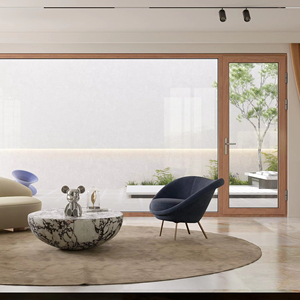
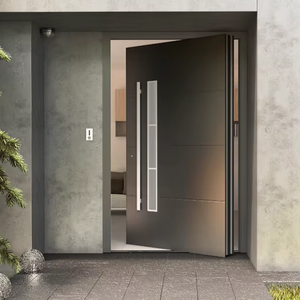
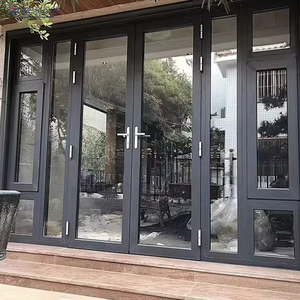
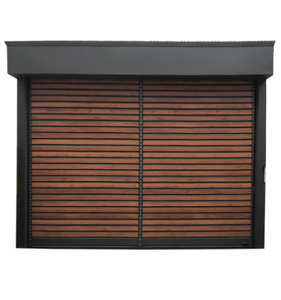
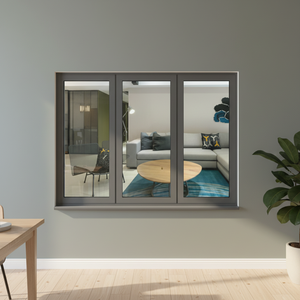
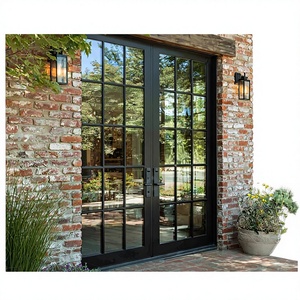
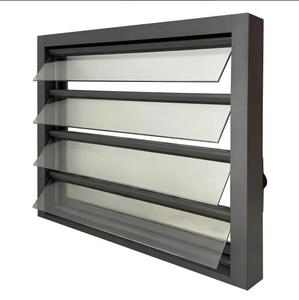
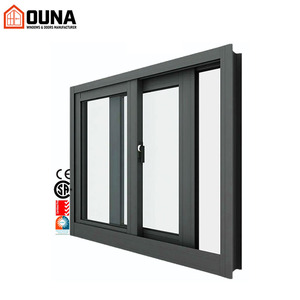
The global demand for high-performance architectural fenestration has elevated China—specifically the Foshan manufacturing hub in Guangdong—into the global epicenter of structural aluminium window and curtain wall production. With building energy codes growing increasingly stringent under international standards like ASHRAE 90.1, NFRC energy ratings, and European EN 12207 structural mandates, global developers, architects, and B2B importers require comprehensive technical criteria to evaluate suppliers.
Selecting an export-grade China aluminium sliding window manufacturer goes beyond comparing per-square-meter unit rates. It demands rigorous evaluation of extrusion alloy metallurgy (6063-T5 vs. 6063-T6), Polyamide thermal break integration (PA66GF25), structural deflection limits under wind load ($L/175$ or $L/240$), weather-stripping elastomeric memory, and multi-point locking hardware endurance.
To ensure high information gain and mitigate risks in overseas procurement, global procurement directors evaluate Chinese manufacturing partners against four technical pillars:
How advanced Chinese manufacturers overcame historical sealing and thermal limitations through precision mechanical engineering.
Traditional non-thermal aluminium profiles exhibited high thermal conductivity ($k \approx 200 \text{ W/m}\cdot\text{K}$), leading to energy loss and interior condensation. Premier Chinese exporters utilize crimped Polyamide PA66 reinforced with 25% fiberglass (PA66GF25), reducing frame thermal conductivity to $< 0.3 \text{ W/m}\cdot\text{K}$. This structural break ensures compliance with ENERGY STAR® and European Passive House insulation criteria.
Standard sliding windows rely on brush seals that wear over time, allowing air infiltration. Modern Chinese engineering incorporates Lift-and-Slide mechanisms: rotating the handle raises the sash 5mm off the track via internal gear assemblies, allowing effortless movement of sashes weighing up to 400kg. When locked, the sash drops onto continuous EPDM compression gaskets, achieving air permeability ratings of Class 4 (EN 12207).
Driven by contemporary architectural trends demanding panoramic glass views, top-tier manufacturers have engineered narrow-frame sliding systems. Interlock sightlines are reduced to as little as 18mm to 25mm, while transferring structural loads to concealed perimeter frames anchored directly into the building structure. Heavy-duty stainless steel needle-bearing rollers ensure whisper-quiet glides.
The global window and door procurement landscape is experiencing a paradigm shift. B2B buyers must align with forward-looking manufacturing capabilities to maintain market competitiveness and satisfy regulatory demands.
European and North American commercial projects increasingly demand Environmental Product Declarations (EPDs) detailing Embodied Carbon. Leading Chinese exporters are transitioning to low-carbon recycled aluminium billets powered by hydroelectric extruders, substantially reducing the product's Lifecycle Assessment (LCA) impact.
With climate volatility accelerating, demand for Miami-Dade County NOA and NFRC certified impact-resistant sliding windows has surged across North America, the Caribbean, and coastal East Asia. Modern systems integrate SentryGlas® (SGP) interlayer laminates capable of withstanding Large Missile Impact (ASTM E1996) testing.
Sliding window architectures are increasingly specified with embedded 24V/36V DC brushless motorized drives. These connect seamlessly via RS485 or Zigbee/Matter protocols to Building Management Systems (BMS), automatically opening sashes based on indoor air quality (CO2 sensors) or weather alerts.
Architects and tier-1 contractors demand complete 3D BIM object libraries (Revit, IFC formats) prior to issuing Purchase Orders. Advanced Chinese suppliers now provide fully parametric BIM modules integrated with wind pressure calculation reports ($P3 \ge 5000 \text{ Pa}$).
Use this standard engineering reference table when drafting RFQs and reviewing supplier shop drawings.
| Performance Parameter | Standard Export Grade | High-Performance Commercial Grade | Ultra-Premium Hurricane / Passive Grade |
|---|---|---|---|
| Aluminium Alloy Profile | 6063-T5 (Wall thickness 1.4mm) | 6063-T6 (Wall thickness 1.8mm–2.0mm) | 6061-T6 High Tensile (Wall thickness 2.0mm–3.0mm) |
| Thermal Barrier Strip | 14.8mm Polyamide PA66 Strip | 24mm–34mm Multi-Cavity PA66GF25 | Integrated Aerogel + 39mm Multi-Cavity PA66GF25 |
| Glass Build-Up | 5mm + 12A + 5mm Double Tempered | 6mm Low-E + 16Ar + 6mm Double Tempered | 6mm Low-E + 12Ar + 6mm + 1.52SGP + 6mm Laminated Impact |
| Thermal Transmittance (U-Factor) | 2.2 – 2.8 W/m²K | 1.4 – 1.8 W/m²K | 0.8 – 1.2 W/m²K (NFRC Certified) |
| Wind Pressure Resistance | Class 3 (2.5 KPa / DP35) | Class 4 (3.5 KPa / DP50) | Class 5+ (5.0+ KPa / DP70–DP100) |
| Water Tightness (ASTM E331) | 300 Pa | 450 Pa - 600 Pa | 700+ Pa (Sub-head drainage + stepped track) |
| Hardware & Rollers | Top-tier Domestic (Kin Long / HOPO) | German Siegenia / GU / HOPO Heavy Duty | German Roto Frank / Sobinco Stainless Steel Rollers |
| Surface Finish Standard | Powder Coating (AAMA 2603) | PVDF 2-Coat (AAMA 2604) | PVDF 3-Coat Kynar 500 / Anodized 25μm (AAMA 2605) |
Founded in 2004, Doorreme Aluminum Industry Co., Ltd. (operating from a premier 123,000 m² facility in Foshan, Guangdong) represents the pinnacle of Chinese architectural aluminium manufacturing. Built on the core mission of "Better Service, More Value," Doorreme combines heavy industrial scale with customized engineering support.
With an annual production capacity exceeding 500,000 m², over 800 skilled employees, and a portfolio spanning 140+ countries, Doorreme provides end-to-end support for developers, general contractors, and wholesalers worldwide.
Detailed answers to critical technical and logistical questions asked by international buyers.
Verification requires reviewing structural calculation sheets signed by a structural engineer. Request the manufacturer's wind load test reports conducted according to ASTM E330 or EN 12210. For hurricane-prone areas (e.g., Florida, Caribbean, Australia Region C), ensure the system utilizes laminated impact glass with SGP interlayers and reinforced mullion aluminum profiles engineered to meet design pressures exceeding 50 PSF (DP50–DP100).
Both are architectural-grade extrusion alloys. 6063-T5 is rapidly cooled from an elevated temperature shaping process and artificially aged, providing excellent surface finish quality and tensile strength ($\ge 160 \text{ MPa}$), ideal for standard residential windows. 6063-T6 undergoes solution heat treatment and aging, achieving significantly higher yield strength ($\ge 210 \text{ MPa}$) and hardness. T6 temper is specified for heavy-duty commercial sliding doors, unitized curtain walls, and extreme wind load sashes.
Yes. Every order is 100% custom-engineered based on structural opening elevations. Our engineering team converts your Architectural CAD drawings into factory fabrication shop drawings. We support pocket sliding doors, 90-degree corner frameless sliding configurations, triple-track sashes with integrated SS304 fly screens, and motorized heavy-duty sashes.
A standard thermal break frame with double-glazed Low-E argon-filled glass typically achieves a total window U-factor between $1.6 \text{ W/m}^2\text{K}$ and $2.0 \text{ W/m}^2\text{K}$ (U-0.28 to U-0.35 BTU/h·ft²·°F). Upgrading to a multi-cavity 34mm Polyamide thermal break combined with triple-glazed double Low-E glass with warm-edge spacers lowers the overall U-factor down to $0.8 - 1.2 \text{ W/m}^2\text{K}$, meeting stringent Passive House standard requirements.
Water penetration in sliding systems is prevented through engineered drainage dynamics: 1) Stepped high-low sill track design where the inner track sits higher than the outer drainage channel; 2) Concealed one-way pressure-equalized drainage valves that let water escape while preventing wind pressure from blowing rain back inward; 3) Continuous EPDM weather-stripping gaskets with vulcanized molded corner joints.
Upon final sign-off of shop drawings and deposit receipt, standard lead times are 25 to 35 calendar days. Complex custom extrusion dies or specialized anodized/PVDF finishes may require an additional 7 to 10 days. Pre-shipment mock-up assembly and quality inspection are completed in-factory prior to loading into sea freight containers.
Connect directly with our senior fenestration engineers for technical consultations, free CAD shop drawings, and competitive direct-from-factory quotations.
 English