Engineered with thermal-break extrusions, structural safety glazing, and storm-proof hardware for global project demands.
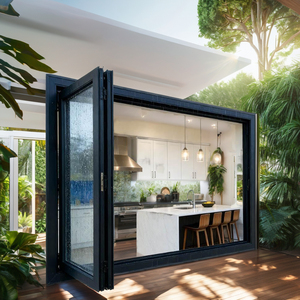
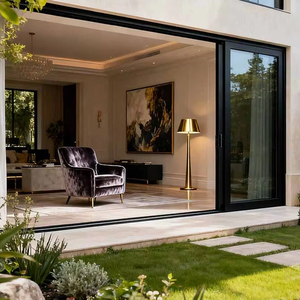
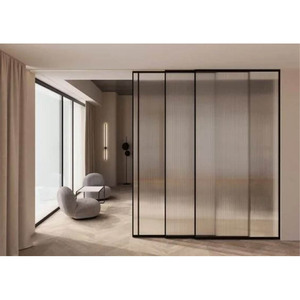
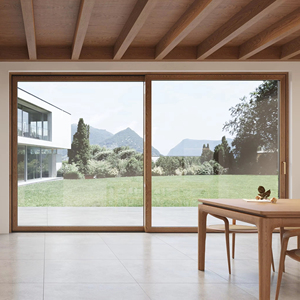
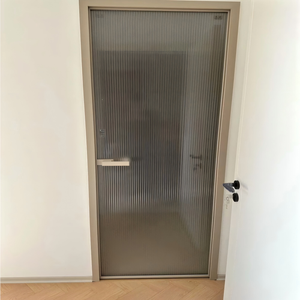
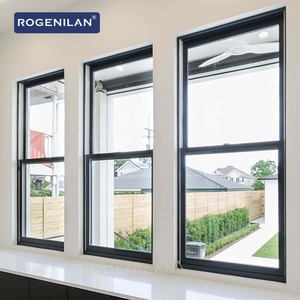
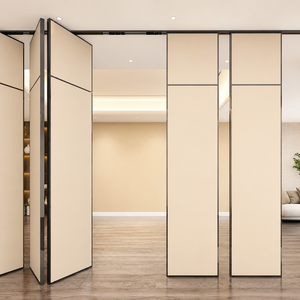
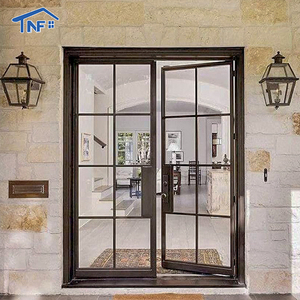
The global architectural sector is experiencing a monumental shift toward high-performance structural envelopes, driven by stringent carbon neutrality mandates, severe weather resilience codes, and minimalist aesthetic demands. As the epicenter of global aluminium extrusion and door/window fabrication, China—specifically the Shishan Industrial Cluster in Foshan, Guangdong—supplies over 55% of the world's premium structural aluminium fenestration systems.
Selecting the top China aluminium sliding windows and doors supplier requires going far beyond basic price per square meter comparisons. B2B procurement managers, real estate developers, structural engineers, and general contractors must evaluate suppliers through an integrated framework of metallurgy grade, structural thermal-break integration, glazing assembly engineering, hardware stress tolerances, and international code compliance (including North American CSA A440, NFRC, ASTM standards, and European CE/EN requirements).
Information Gain Insight: Structural safety in coastal and high-rise applications hinges on profile alloy temperament. While standard commercial extrusions utilize 6063-T5 aluminium, architectural sliding doors exceeding 3.0 meters in elevation require precision-aged 6063-T6 or 6061-T6 alloys featuring tensile strength upwards of 205 MPa to withstand dynamic wind loads exceeding 4.5 kPa.
The core structural integrity of modern sliding doors and horizontal/vertical sliding window assemblies relies on high-grade aluminum extrusions paired with multi-cavity thermal insulation zones. Lower-tier suppliers often compromise structural safety by incorporating recycled billet scrap or reducing wall thickness below architectural standards.
Primary virgin aluminum billets extruded to strict tolerances. T6 heat treatment enhances yield strength for ultra-narrow sightline sliding doors handling heavy double/triple glass units.
Thermal breaks utilize 25% glass-fiber reinforced Polyamide (PA66-GF25) strips rather than cheap PVC, ensuring thermal expansion rates match aluminum and preventing structural delamination.
Fluorocarbon (PVDF) 3-coat finishes compliant with AAMA 2605 deliver superior chalking and fade resistance under intense marine UV and salt-spray corrosion conditions.
To assist technical procurement teams, the table below outlines standardized performance parameters implemented across export-grade commercial sliding fenestration lines from tier-1 Foshan suppliers.
| System Classification | Profile Wall Thickness | Glazing Specification | U-Factor (W/m²K) | Wind Pressure Rating | Hardware Integration |
|---|---|---|---|---|---|
| Heavy-Duty Patio Sliding Door | 1.8 mm - 2.2 mm | 6mm + 16A + 6mm Low-E Tempered | ≤ 1.6 W/m²K | 4.5 kPa (Class 9) | German Roto / SIEGENIA Lift-Slide |
| Narrow-Frame Minimalist Door | 2.0 mm - 3.0 mm | 8mm + 12A + 8mm Laminated SG | ≤ 1.8 W/m²K | 3.5 kPa (Class 7) | Concealed Stainless Roller & Multi-Point Lock |
| Thermal Break Sliding Window | 1.4 mm - 1.6 mm | 5mm + 12A + 5mm Double Tempered | ≤ 1.4 W/m²K | 4.0 kPa (Class 8) | SS304 Heavy Duty Friction Stays & Locks |
| Hurricane Impact Sliding Door | 2.5 mm - 3.2 mm | 6mm + 1.52PVB + 6mm + 12A + 6mm | ≤ 1.5 W/m²K | 5.5 kPa (Dade County Spec) | Custom Heavy-Duty Stainless Lock & Keeper |
Global architectural procurement is evolving rapidly. Suppliers who fail to innovate in carbon accounting, automation, and structural glazing technology are rapidly losing market share to tech-enabled manufacturing facilities in Guangdong. When selecting a strategic supplier in China, buyers must align with four macro procurement trends:
Modern luxury residential and hospitality developments demand max glass-to-frame ratios. The market is transitioning toward minimalist sliding doors with vertical interlock sightlines as thin as 20 mm. Achieving wind-load compliance at these dimensions requires internal steel structural stiffeners integrated directly into aluminum hollow chambers, combined with precision CNC-machined SS316 quad-wheel roller bogies capable of supporting sash weights up to 450 kg effortlessly.
With stringency in global building energy codes (such as Germany's Passive House Institute standards and California Title 24), leading China suppliers are combining multi-cavity thermal break profiles (over 34mm polyamide widths) with Vacuum Insulated Glass (VIG) technology. This configuration reduces overall door U-factors to under 0.8 W/m²K, effectively bridging the thermal insulation gap between solid masonry walls and glass openings.
Commercial and luxury residential clients are increasingly specifying motorized sliding door operators compatible with smart home protocols (KNX, Zigbee, Crestron). Advanced suppliers in Foshan are now exporting linear motor magnetic levitation (Maglev) sliding systems. Maglev tracks eliminate mechanical gear friction, delivering whisper-quiet (<28 dB) operation, pinch-free safety sensors, and lifetime mechanical durability.
International general contractors are mitigating risk by demanding end-to-end digital tracking. Tier-1 suppliers provide real-time BIM (Building Information Modeling) objects, raw material batch mill test certificates (MTC), and live remote video FAT testing. Water penetration, air infiltration, and structural deflection testing are conducted in laboratory chambers prior to export packing.
Founded in 2004, Doorreme Aluminum Industry Co., Ltd. has established itself as an authoritative leader in China's fenestration export industry. Situated in Foshan, China, our 123,000 square meter state-of-the-art production complex integrates automated profile extrusion, powder coating, anodizing, thermal break assembly, and precision glazing line operations under one unified quality management system (ISO 9001 certified).
Equipped with Emmegi 5-axis CNC machining centers and automated cutting lines, guaranteeing fabrication precision down to ±0.5mm for flawless site assembly.
Over 50 in-house structural engineers assist global clients with wind pressure analysis, structural thermal modeling, shop drawings, and local building code submissions.
Every unit is sealed with protective film, foam corner guards, and packed inside fully enclosed fumigated wooden crates designed for zero-damage container ocean freight.
Doorreme provides structural wind load calculations and engineering shop drawings prior to production. Our systems can be custom engineered to meet North American NFRC/CSA standards, European CE standards, or Australian AS2047 requirements based on site elevation and location.
For residential exterior sliding patio doors up to 2.4 meters high, a minimum wall thickness of 1.6mm to 1.8mm is recommended. For oversized heavy-duty sliding panels exceeding 3.0 meters or commercial applications, 2.0mm to 3.0mm structural profile walls are essential.
Acoustic insulation is best achieved through asymmetric double glazing (e.g., 6mm + 12A + 4mm) or soundproof laminated glass incorporating PVB or acoustic Interlayer films (e.g., 5mm + 1.14PVB + 5mm), reducing outdoor sound levels by up to 38-42 dB.
Our sliding door systems utilize multi-stage hidden drainage tracks with pressure-equalized check valves. Water drains out via gravity while exterior wind pressure cannot push water back inside the room, even under heavy rainstorm conditions.
Coastal and marine environments require Fluorocarbon PVDF coating (AAMA 2605 standard) or high-micron anodized finishes (≥25 microns) to prevent pitting, chalking, and salt spray oxidation over a 20+ year lifespan.
Once shop drawings and material specifications are signed off, standard fabrication lead time is 25 to 35 calendar days. Complex custom PVDF color matching or specialized laminated glass builds may add 5-7 days.
Partner directly with Foshan's premier aluminium window and door manufacturer. Submit your project elevation drawings or opening schedules to receive custom engineering quotes within 24 hours.
Get Catalog English