Explore high-performance aluminum sectional panels, thermal break sliding doors, and architectural glass solutions engineered to international standards.
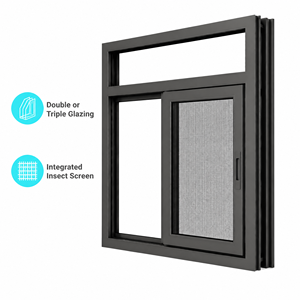
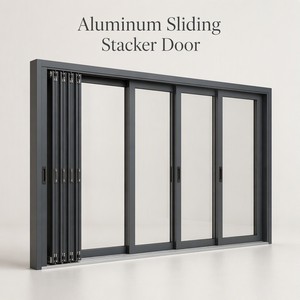
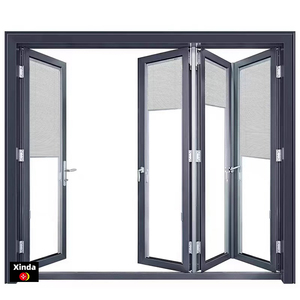
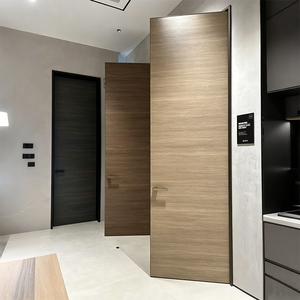
When specifying high-performance industrial fenestration and panoramic full-vision sectional doors, global commercial developers, industrial general contractors, and logistics hub engineers increasingly turn to manufacturers situated in Foshan, Guangdong—China’s primary aluminum industrial cluster.
Modern architectural requirements have elevated section doors from functional mechanical barriers to integral structural elements of building envelopes. Today's commercial overhead doors must simultaneously deliver high wind-load resistance (EN 12424 Class 4/5), strict thermal insulation values (U-factors as low as 1.2 W/m²K), structural safety, and high-frequency operational endurance exceeding 100,000 cycles.
Information Gain Key Takeaway: Sourcing directly from tier-1 Chinese manufacturers reduces capital expenditure by 35% to 50% without compromising structural integrity or thermal efficiency—provided buyers implement drawing-based validation, raw alloy verification, and precise hardware matching.
China's top aluminum sectional door manufacturers utilize prime-grade 6063-T5 and 6061-T6 structural aluminum extrusions. T6 heat-treating boosts yield strength up to 240 MPa, allowing sectional panel tracks, vertical mullions, and perimeter frames to withstand severe atmospheric pressures without structural deflection.
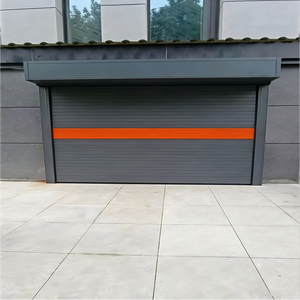
Industrial thermal insulated sectional door panels feature continuous high-density polyurethane (PU) foam injection core formulations ($40 \text{ to } 45 \text{ kg/m}^3$). This zero-CFC foaming technique eliminates interior voids, offering acoustic attenuation up to 28 dB alongside fire-retardant thermal boundaries.
To resist coastal salt spray degradation (ASTM B117 standards up to 3,000 hours), premier suppliers apply Fluorocarbon (PVDF) electrostatic spray processes or anodizing thickness ≥ 15 microns. This ensures color fastness, anti-chalking, and chalk resistance under severe UV radiation.
Analyzing key technical advancements, regulatory compliance shifts, and automated integration standards for international project buyers.
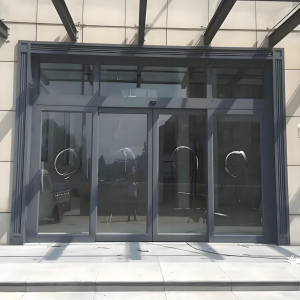
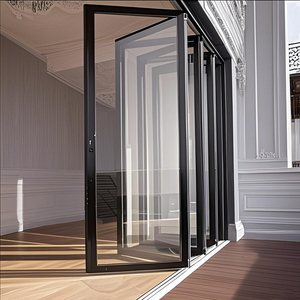
Architects are steering away from opaque steel sectional doors in favor of full-vision aluminum sectional glass doors. Utilizing narrow-frame structural extrusions matched with double-pane clear tempered or Low-E insulated glass, modern automotive dealerships, fire stations, and commercial venues gain max visual transparency without sacrificing structural envelope performance.
With global green building directives (LEED v4, BREEAM) driving strict building energy codes, sectional doors feature polyamide (PA66 thermal barrier) insulation strips inserted between exterior and interior aluminum extrusions. This dual-chamber design stops thermal bridging, preventing interior condensation and lowering HVAC energy costs by up to 25%.
Next-generation commercial motor drives incorporate RS485/Modbus or Zigbee communication protocols, enabling direct connection with Building Management Systems (BMS). Operators can monitor open/close cycles, receive real-time torsion spring fatigue warnings, and configure automatic radar safety curtains remotely via mobile platforms.
For coastal applications prone to typhoons and high winds (such as the Caribbean, Florida HVHZ, and Southeast Asia), sectional door assemblies are reinforced with internal dynamic steel struts and heavy-duty 3-inch industrial galvanized steel tracks. Systems undergo finite element analysis (FEA) to ensure integrity under load pressures up to 3.5 kPa.
Standard engineering parameters compiled for architectural specification, procurement auditing, and structural design matching.
| System Type | Aluminum Profile Spec | Infill / Glazing Build-up | Thermal & Acoustic Values | Wind Load Resistance | Recommended Application |
|---|---|---|---|---|---|
| Commercial Full-Vision Sectional Door | 2.0mm - 3.0mm Extruded 6063-T5 Aluminum Frame | 5mm+12A+5mm Double Tempered Insulated Glass / Polycarbonate | U-value: ~2.4 W/m²K Sound Cut: 24 dB |
EN 12424 Class 3 (Up to 1000 Pa) |
Automobile Dealerships, Fire Stations, Commercial Showrooms |
| Heavy-Duty Insulated Industrial Sectional | 0.5mm Anodized/Coated Skin + Structural Steel Ribs | 40mm - 50mm High-Density PU Foam Core ($45 \text{kg/m}^3$) | U-value: 1.1 - 1.4 W/m²K Sound Cut: 28 dB |
EN 12424 Class 4/5 (Up to 1600 Pa) |
Logistics Warehouses, Cold Storage, Industrial Factories |
| High-Speed Spiral Aluminum Sectional | 2.5mm Dual-Walled Double-Sided Aluminum Slats | Thermal Break PU Core + Rubber Inter-Panel Seals | U-value: ~1.8 W/m²K Opening: Up to 2.0 m/s |
Class 4 Wind Rating Reinforced Track Seals |
High-Traffic Logistics, Cleanrooms, Automated Hubs |
| Residential Anodized Villa Garage Sectional | 1.6mm - 2.0mm Slim Profile Frame | Frosted/Tinted Low-E Glass or Woodgrain Composite Panels | U-value: 2.0 W/m²K Acoustic: 22 dB |
ANSI/DASMA 108 (Zone 1 - 3 Compliant) |
Luxury Residential Villas, High-End Garages |
Backing international developments with rigorous quality management, shop-ready engineering drawings, and structural calculations.
Our state-of-the-art manufacturing plant in Foshan is equipped with automated German Elumatec CNC profile processing centers, Italian double-head miter saws, and continuous polyurethane foaming lines. Operating at scale allows an annual output capacity of over 500,000 m² of windows, doors, and curtain wall systems.
Overseas procurement demands zero miscommunication. Every custom order undergoes a multi-stage engineering check: site-dimension verification, CAD elevation drawings, structural wind pressure calculations, and pre-assembly testing before protective packaging and sea-freight loading.
Our products comply with major international building standards including NFRC thermal performance ratings, North American CSA requirements, CE EN 13241-1 industrial door safety compliance, and ISO9001 quality assurance certifications, protecting contractors during local building inspections.
Get immediate, practical answers to technical, commercial, and logistical questions commonly raised by global architectural buyers.
Submit your site opening dimensions, project elevation plans, or technical tender documents. Our engineering team provides shop-ready CAD drawings and quotes within 24 hours.
 English