Precision-crafted structural aluminium profiles, narrow-frame doors, acoustic double-glazing, and specialized fabrication machinery tested to global AS2047, CSA, and CE standards.
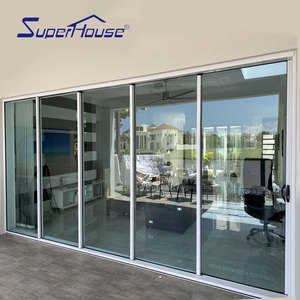
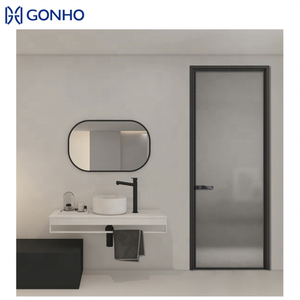
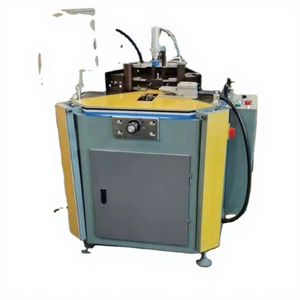
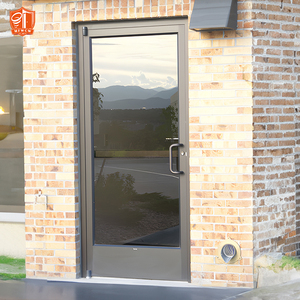
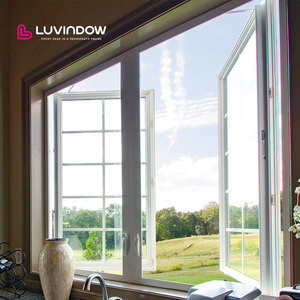
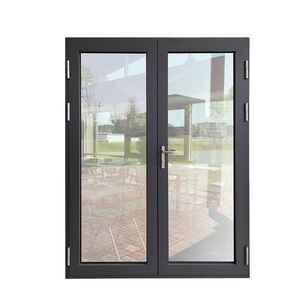
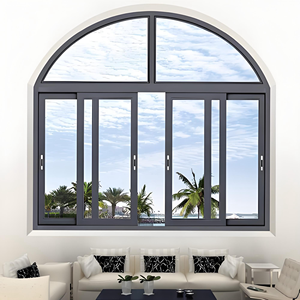
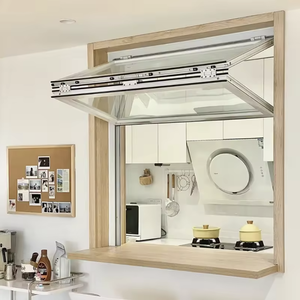
In high-end architectural engineering, choosing a qualified fenestration vendor extends beyond simple unit pricing. Modern real estate developers, structural engineers, and commercial contractors require verified empirical evidence of structural wind load capacity, water tightness, air infiltration resistance, and long-term thermal performance. Operating from a state-of-the-art 123,000 m² manufacturing hub in Foshan, China, Doorreme Aluminum Industry Co., Ltd. (HiHaus) has established a robust industrial ecosystem combining advanced European fabrication technology with strict quality control protocol since 2004.
Our operational framework integrates raw material extrusion testing, automated CNC corner-combining machinery (such as the SHANGDONG LZJ-160 series), thermal strip assembly, and automated dual-sealed insulated glass production lines. By employing over 800 skilled specialists and carrying over 40 technical patents, we bridge the technical gap between custom architectural vision and mass-scale commercial manufacturing.
Over 123,000 square meters of specialized workshop space equipped with German and Italian precision machinery for profile cutting, milling, and automated glass handling.
Full testing verification for AS2047 (Australian Standard), CSA (Canadian Standards Association), NFRC energy ratings, and CE certification for European high-rise requirements.
Dedicated project engineers offering BIM/CAD drafting, structural wind load analysis, bespoke profile extrusion, and turnkey job-site installation sequencing guide.
Technical Superiority Insight: High-performance architectural fenestration requires seamless synergy between structural metallurgy and wood physics. While 6063-T5/T6 structural aluminium delivers exterior weather protection and structural stability against severe wind pressure, interior solid timber profiles (such as FSC-certified Larch, Oak, or Teak) provide natural thermal insulation and organic interior warmth.
The global fenestration and curtain wall sector is undergoing a structural transition driven by stringent carbon neutrality mandates, urban density expansion, and extreme weather patterns. B2B buyers must keep pace with rapid technological shifts to ensure specified window systems remain energy-compliant and value-accretive over their 50-year building lifecycle.
Modern aluminium windows have moved beyond legacy uninsulated profiles. Advanced thermal break technology employs 24mm to 34mm multi-cavity Polyamide 66 reinforced with 25% glass fiber (PA66GF25), drastically interrupting thermal bridge conduction and driving U-factors down below 1.2 W/m²K.
Alu-clad timber systems combine structural exterior aluminum extrusions with internal laminated solid wood profiles. The outer aluminum shield resists UV degradation, salt spray corrosion, and torrential moisture, while the internal timber core eliminates cold bridge condensation and optimizes interior aesthetic value.
Minimalist architectural design demands narrow frame sightlines (interlock profiles as slim as 18mm to 25mm) without compromising wind pressure ratings. Reinforced multi-point lock systems paired with heavy-duty stainless steel rollers allow large-panel sliding glass doors weighing up to 400kg per panel to glide effortlessly.
When selecting windows for commercial towers, luxury residential villas, or hospitality developments, project managers should compare performance metrics based on standard lab testing criteria:
| System Type | Thermal U-Factor (W/m²K) | Acoustic Rating (STC / Rw) | Wind Load Resistance (Pa) | Water Penetration (Pa) | Ideal Application |
|---|---|---|---|---|---|
| Standard Non-Thermal Aluminium | 3.5 - 5.2 | 25 - 28 dB | 1500 - 2500 Pa | 250 - 350 Pa | Interior Partitions, Mild Climates |
| Thermal Break Aluminium (PA66) | 1.4 - 2.1 | 35 - 42 dB | 3000 - 4500 Pa | 450 - 700 Pa | High-Rise Condos, Luxury Villas |
| Alu-Clad Solid Timber System | 0.9 - 1.3 | 38 - 45 dB | 2500 - 4000 Pa | 500 - 900 Pa | Passive House, Cold Climates |
| Unitized Structural Glazing Facade | 1.1 - 1.8 | 40 - 48 dB | 4500 - 6500+ Pa | 700 - 1200 Pa | Commercial Towers, Airports |
Global supply chain dynamics have altered how real estate developers, building contractors, and wholesale distributors procure building fenestration products. Traditional spot-market ordering is being replaced by direct strategic factory integration, value engineering, and standardized modular pre-fabrication.
Institutional real estate investors now require Environmental Product Declarations (EPD). Future procurement prioritizes suppliers utilizing recycled billet aluminium (produced using hydroelectric power) and FSC/PEFC certified sustainable timber species to meet LEED and BREEAM green building certifications.
To overcome escalating job-site labor costs overseas, contractors are shifting from field-assembled "stick" curtain wall systems to factory-assembled unitized glass panels. Pre-glazed units fabricated under controlled factory environments guarantee silicone sealant curing quality, minimize weather delays, and reduce site installation timelines by up to 40%.
Leading buyers expect manufacturers to supply parametric Building Information Modeling (BIM) objects, CAD shop drawings, and structural silicone load calculation documentation during early architectural design phases. This prevents expensive field revisions and ensures flawless dimensional tolerance during final structural fitment.
By eliminating middle-tier trading intermediaries, commercial buyers can direct budget toward higher performance hardware (e.g., German Roto, Siegenia, or Hoppe) and specialized glass coatings (Triple Silver Low-E, Argon gas infill, PVB/SGP laminated safety glass) while maintaining target profit margins.
Essential guidance for purchasing directors, architects, and importers evaluating window and door manufacturers in China.
Partner directly with Foshan’s leading fenestration manufacturing facility. Speak with a structural engineer today to evaluate shop drawings, verify technical specs, or arrange factory samples.
 English