Factory-direct engineered systems fabricated to custom specifications, structural wind-load requirements, and international energy performance standards.
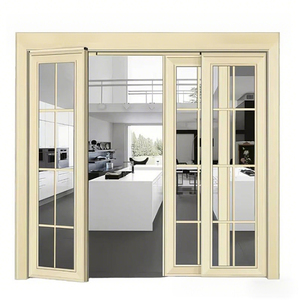
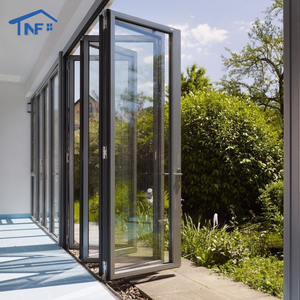
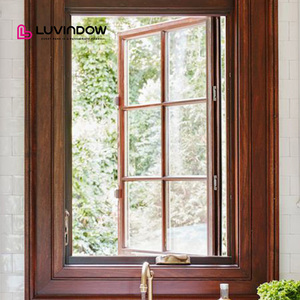
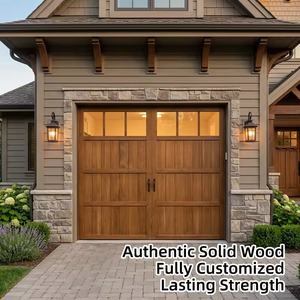
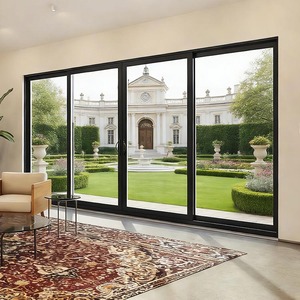
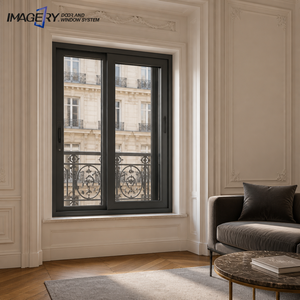
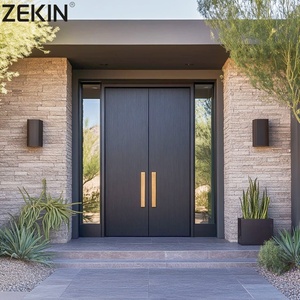
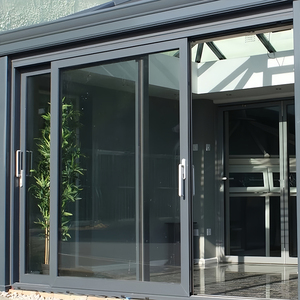
An analysis of thermal efficiency metrics, structural metallurgy, anti-burglar engineering, and modern architectural integration for global developers and B2B buyers.
The international architectural sector is undergoing a profound paradigm shift driven by stringent decarbonization targets, net-zero building regulations, and evolving aesthetic paradigms. Within this structural transition, aluminum front doors, commercial entrance portals, and high-performance fenestration systems have moved from basic perimeter security features to sophisticated, thermally decoupled envelope assets. Global procurement directors, general contractors, and real estate developers are demanding higher U-value efficiency, superior wind-load performance, and seamless smart-access integration.
Selecting a trusted manufacturer requires looking beyond surface aesthetics. It demands a granular understanding of extrusion metallurgy (such as prime 6063-T6 architectural grade aluminum), advanced surface passivation (Fluorocarbon PVDF vs. high-durability powder coating), structural polyurethane thermal barrier strip insertion (Polyamide PA66GF25), and multi-point locking synchronization. As global supply chains prioritize resilience and cost-efficiency, direct collaboration with tier-one manufacturing ecosystems in Foshan, China—the global epicenter of architectural aluminum fabrication—has become a core strategic advantage for commercial and high-end residential endeavors.
Modern front entrance systems utilize PA66GF25 reinforced polyamide thermal break strips, effectively separating outer and inner aluminum profiles to reduce thermal conduction and prevent interior condensation.
Structural integrity is reinforced through heavy-wall extrusion profiles (1.6mm–3.0mm wall thickness), combined with German-engineered multi-point locking gear, anti-pry hooks, and biometric access integration.
Integration of double/triple insulated tempered Low-E glass units filled with 90%+ Argon gas, utilizing warm-edge spacers to deliver optimal acoustics (STC ratings up to 45dB) and solar heat gain control.
Anticipating next-generation architectural demands through continuous alloy research, smart home connectivity, and sustainable manufacturing processes.
Contemporary minimalism dictates hidden frame profiles, flush floor thresholds, and panoramic glass surface ratios. Engineering advancements in high-tensile aluminum alloys allow for oversized entry panels exceeding 4 meters in height without compromising structural deflection standards under severe wind loads.
Mechanical key cylinders are giving way to integrated motor-driven locks, facial recognition sensors, optical fingerprint readers, and home automation API integration. Modern aluminum front entry doors act as intelligent control nodes within luxury smart residential security frameworks.
ESG mandates require manufacturers to incorporate post-consumer recycled aluminum content and clean energy smelting technologies. Thermally optimized doors reduce operational carbon footprint throughout a building's 50+ year operational lifespan.
An overview of structural parameters across primary aluminum door categories for project specifiers and commercial buyers.
| Door System Category | Profile Depth & Wall | Glazing Configuration | Acoustic Rating (STC) | Ideal Application Scenario |
|---|---|---|---|---|
| Thermal Break Entry Doors | 70mm–90mm depth / 2.0mm wall | 5+18A+5 Double Low-E Tempered | 38 dB – 42 dB | Luxury Residential Front Portals, Villa Entrances |
| Heavy-Duty Exterior Sliding | 120mm–190mm depth / 2.5mm wall | 6+20A+6 Double/Triple Glazed | 35 dB – 40 dB | Resort Patios, Commercial Balconies, High-Rise Pent-houses |
| Stacking Bi-Fold Systems | 75mm–80mm depth / 1.8mm wall | 5+14A+5 Toughened Safety Glass | 32 dB – 36 dB | Indoor-Outdoor Living, Restaurant Terraces, Showrooms |
| Structural Glass Curtain Entry | 150mm–220mm mullion / 3.0mm wall | 8+1.52PVB+8 Laminated Low-E | 42 dB – 48 dB | Commercial Office Lobbies, Airports, Malls |
| Wood-Clad Aluminum Systems | 85mm–110mm depth / Dual Material | 5+16A+5 Triple Thermal Glaze | 40 dB – 44 dB | Historic Renovations, High-End Custom Estates |
Over 20 years of precision engineering, state-of-the-art manufacturing infrastructure, and strict quality assurance for world-class architectural projects.
Founded in 2004 in Foshan, Guangdong—the core of China's aluminum industry hub—Doorreme Aluminum Industry Co., Ltd. has evolved into a premier manufacturer of custom aluminum windows, commercial doors, glass curtain walls, and architectural metal systems. Operating from a massive 123,000 m² modern production base equipped with imported German and Italian CNC machining centers, Doorreme maintains an annual capacity exceeding 500,000 m² while serving clients in over 140 countries and regions worldwide.
Guided by the foundational ethos of "Better Service, More Value," Doorreme provides comprehensive engineering support for developers, general contractors, architects, and international distributors. Every project benefits from structural wind-pressure analysis, shop-ready shop drawings, low-E glass configuration advice, and site-specific hardware selection. Whether delivering 14,000 m² of curtain walling for commercial shopping complexes in South America, hurricane-resistant resort doors in the Caribbean, or infrastructure-grade fenestration for international airports, Doorreme combines direct factory pricing with rigorous ISO9001 quality compliance.
In-house structural engineering teams provide CAD/3D BIM modeling, wind pressure calculations, and technical documentation required for local building code approval.
Products undergo rigorous testing for air permeability, water tightness, structural wind load, NFRC energy ratings, and CSA compliance for North American and European markets.
Dedicated programs for regional distributors, window dealers, and general contractors seeking reliable factory-direct OEM supply with protected territories.
Direct answers to common questions regarding technical drawings, customization, shipping logistics, and international performance standards.
Submit your architectural elevation drawings, door schedules, or project specifications. Receive a comprehensive technical quotation, U-value calculation, and engineering analysis within 24 business hours.
Inquire Now English