As modern building envelopes demand increasingly stringent performance standards regarding thermal insulation, wind-load resistance, dynamic acoustic damping, and visual minimalism, selecting a reliable architectural aluminum glass sliding window manufacturer becomes a paramount decision for property developers, structural engineers, and main contractors. Operating from Foshan, Guangdong—the world’s premier aluminum extrusions and structural processing industrial hub—Doorreme Aluminum Industry Co., Ltd. has established itself over two decades as a global authority in custom-engineered aluminum windows, exterior sliding doors, structural glass curtain walls, and specialized building facade systems.
Since our founding in 2004, our 123,000 square meter standardized smart manufacturing complex has integrated automated high-precision aluminum extrusion lines, CNC profile machining hubs, automated double-glazed unit (DGU) sealing assembly, and electrostatic PVDF/powder coating lines. By serving projects across more than 140 countries and regions—ranging from luxury coastal villas in North America and high-rise commercial complexes in Southeast Asia to climate-demanding residential developments in the Middle East—we deliver actionable information gain, cost transparency, and verified structural compliance (including NFRC, CSA, CE, and AS2047 benchmark certifications).
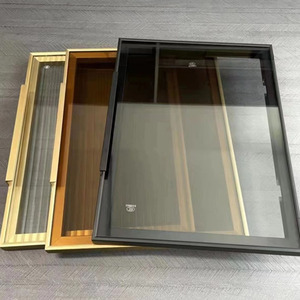
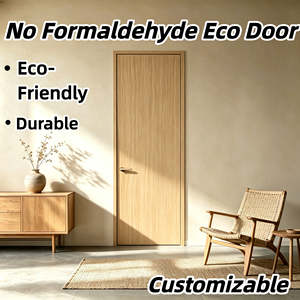
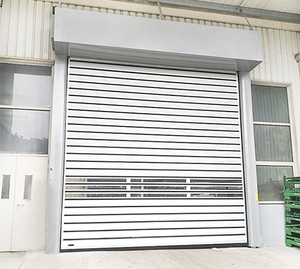
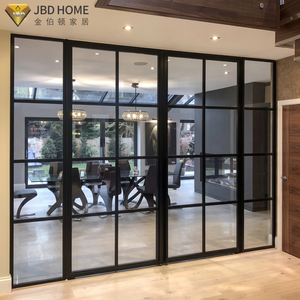
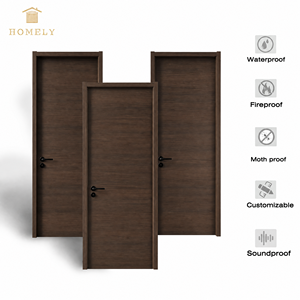
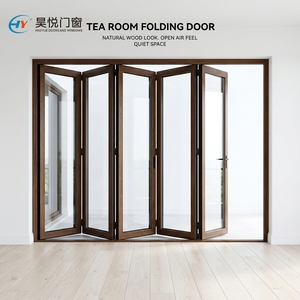
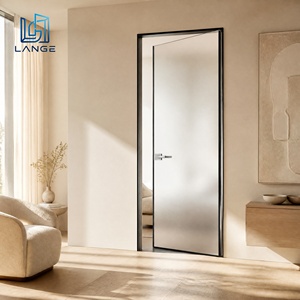
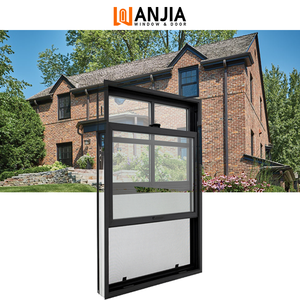
The global architectural fenestration sector is undergoing a massive structural transition toward higher energy efficiency, slim sightlines, and structural durability against climate volatility. When sourcing high-volume aluminum glass sliding windows and custom entry door systems from overseas manufacturing bases, architectural buyers must account for five pivotal industry movements:
Architects are driving demand for interlock widths under 20mm. Minimalist frame engineering requires high-tensile 6063-T6 aluminum alloys and concealed drainage channels to maximize daylight without compromising structural wind-load integrity.
Strict energy codes (such as ASHRAE 90.1 and Title 24) dictate low U-factors. Multi-cavity polyamide PA66-GF25 thermal barrier strips combined with Low-E argon filled insulated glass are replacing non-thermal systems across both hot and cold climatic zones.
Commercial high-rises and island resort developments require fenestration capable of withstanding structural wind loads exceeding 5000 Pa. Dynamic multi-point locking mechanisms and laminated structural PVB interlayers are standard requirements.
Projects located within 5 kilometers of ocean shorelines require high-performance surface protection. Double-pass PVDF fluorocarbon coatings (AAMA 2605 compliant) provide 20+ years of resistance against salt spray, UV degradation, and chalking.
Motorized heavy-duty lift-and-slide doors equipped with heavy stainless-steel tandem rollers allow effortless movement of sashes weighing up to 400kg, integrated directly into building management systems (BMS).
Interior doors are combining extrudated aluminum profiles with solid eco-wood cores to ensure complete moisture proofing, acoustic isolation (STC > 38dB), and strict zero-VOC indoor environmental compliance.
Understanding exact material specifications allows developers and quantity surveyors to evaluate factory proposals accurately. Below is a comprehensive engineering matrix comparing standard aluminum window and sliding door profile configurations manufactured in our Foshan facility:
| System Type | Profile Thickness | Alloy Grade | Thermal Barrier | Standard Glazing Specification | Hardware Grade | Air / Water / Wind Rating |
|---|---|---|---|---|---|---|
| Slim Minimalist Sliding Window | 1.4 mm - 1.8 mm | 6063-T5 / T6 | PA66-GF25 Insulating Strip | 5mm + 12A + 5mm Double Tempered Low-E | Stainless Steel Rollers / Concealed Latch | ASTM E283 / E331 / E330 Compliant |
| Heavy-Duty Lift & Slide Patio Door | 2.0 mm - 3.0 mm | 6063-T6 High-Tensile | Multi-Cavity Thermal Break | 6mm + 16A + 6mm Toughened Argon Filled | German Roto / SIEGENIA Lift-Slide System | Passes 4500 Pa Wind Pressure Test |
| Thermal Break Casement Window | 1.4 mm - 2.0 mm | 6063-T5 Precision Extrusion | 24mm Polyamide Barrier Strip | 5mm + 20A + 5mm Acoustic Insulated Glass | German Roto / HOPPE Multi-Point Lock | Water Resistance: 700 Pa / STC: 42 dB |
| Structural Unitized Curtain Wall | 3.0 mm - 5.0 mm | 6061-T6 / 6063-T6 Architectural | Continuous EPDM Gasket Thermal Spacer | 8mm Low-E + 12A + 6mm + 1.14PVB + 6mm Laminated DGU | Dow Corning Structural Silicone Glazing | AAMA 501.1 Dynamic Water & Air Certified |
| Exterior Folding Glass Bifold Door | 2.0 mm | 6063-T5 Extruded Frame | Thermal Break Insulated Strip | 5mm + 14A + 5mm Safety Tempered Glass | Heavy-Duty Bottom-Load Roller Assembly | Air Tightness: Class 4 (EN 12207) |
Working directly with Doorreme Aluminum Industry Co., Ltd. provides distinct structural and commercial benefits over trading intermediaries and smaller localized workshops. Our global enterprise framework guarantees rigorous quality control at every stage of production:
Equipped with imported German ELUMATEC CNC machining centers, automated cutting saws, and dual-component silicone dispensing units. Our manufacturing campus operates under ISO 9001 and ISO 14001 certified management systems.
Our team of over 30 structural engineers reviews project floor plans, shop drawings, wind-load calculations, and deflection limits. Production proceeds only after clients digitally sign off on structural shop drawings.
We source 99.9% pure primary aluminum ingots, ensuring profiles maintain strict wall thickness tolerances, yield strengths, and structural hardness without using contaminated recycled scrap metal.
Before mass production, project mock-ups undergo rigorous testing in our factory chamber to verify air infiltration, water penetration resistance, and structural deflection under peak pressures.
Every window unit is wrapped in protective scratch-proof film, corner-guarded with high-density EPE foam, and sealed inside fumigated plywood crates reinforced with internal steel banding to prevent shipping damage.
For complex commercial glass curtain walls or large-scale villa developments, Doorreme dispatches senior installation supervisors directly to job sites worldwide to guide assembly, alignment, and weatherproofing.
Direct answers to common technical, commercial, and operational questions asked by architects, importers, real estate developers, and general contractors during factory sourcing:
Connect directly with Doorreme’s senior structural engineering team. Send your building plans, door/window schedules, or opening sizes to receive a detailed cost estimation and CAD technical proposal within 24 hours.
Contact Us English