Explore our export-certified architectural doors engineered with aircraft-grade aluminum alloy, thermal breaks, and structural glass options tailored for global procurement.
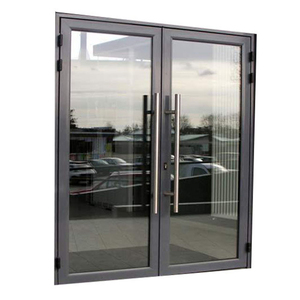
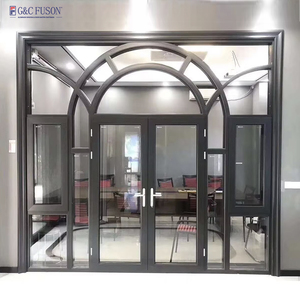
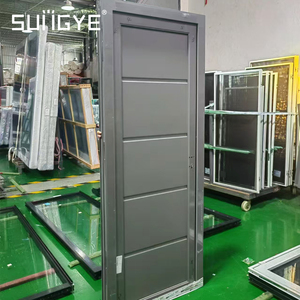
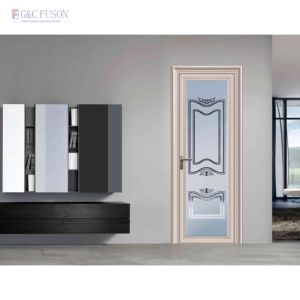
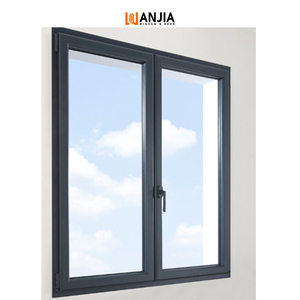
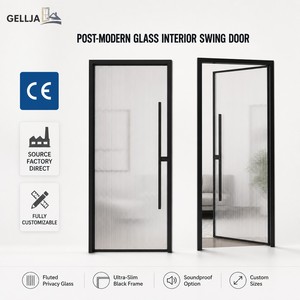
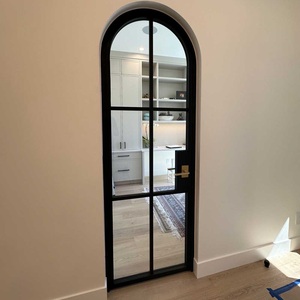
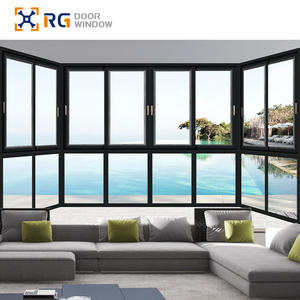
In modern high-density residential developments and luxury commercial hospitality projects, kitchen door fenestration is no longer treated merely as a space-dividing partition. It is a critical architectural interface requiring structural integrity, moisture isolation, grease resistance, and acoustic dampening. Sourcing from premier aluminium kitchen doors manufacturers & exporters necessitates a deep evaluation of metallurgical properties, profile extrusion engineering, and surface treatment technologies.
At Doorreme Aluminum Industry Co., Ltd., our engineering framework leverages prime 6063-T5 and 6061-T6 aluminum alloys, extruded to strict wall thickness tolerances ranging from 1.2mm to 3.0mm depending on wind load and panel structural demands. Unlike standard interior doors, kitchen fenestration is subjected to high thermal fluctuations, localized airborne grease, and elevated humidity levels. Premium aluminum door profiles undergo multi-stage pretreatment followed by advanced surface finishing—including fluorocarbon (PVDF) coating, electrostatic powder coating, and micro-arc anodizing—ensuring superior resistance against chemical degradation, salt spray corrosion (tested up to 2,000 hours under ASTM B117), and color fading under intense UV exposure.
Utilizing high-purity primary aluminum ingots extruded into 6063-T5 structural profiles. Tensile strength exceeds 185 MPa with web thickness designed to prevent torsional deformation under heavy frequency cycling.
Integrated Polyamide PA66 reinforced with 25% glass fiber thermal break strips. Significantly reduces heat transfer between the kitchen zone and air-conditioned living environments, achieving U-values as low as 1.4 W/m²K.
Configurations featuring toughened safety glass certified under EN 12150 and ANSI Z97.1. Options include low-iron clear, fluted (reeded) privacy glass, and acoustic PVB laminated double-glazing up to STC 42 dB.
As international building codes place unprecedented emphasis on energy efficiency, carbon neutrality, and seamless indoor-outdoor living, architectural specifiers are redefining kitchen fenestration metrics.
Modern architectural aesthetics favor concealed frames and ultra-slim sightlines (16mm to 28mm visible interlock profiles). This design maximizes daylight penetration while maintaining high structural wind load performance using hidden steel reinforcements.
Integrating heavy-duty stainless steel top-hung tracks with magnetic levitation damper hardware. The adoption of hands-free sensor-activated auto-sliding kitchen doors is rapidly rising in commercial kitchens and high-end residential suites.
Open-plan kitchen layouts require dynamic space management. Heavy-duty aluminum bi-fold and pocket sliding glass doors with EPDM continuous weatherstripping offer total odor isolation during heavy cooking while maintaining visual openness.
| Performance Category | Standard Testing Parameter | Doorreme Engineering Benchmark | Target Application |
|---|---|---|---|
| Profile Material | GB/T 5237 / ASTM B221 | 6063-T5 / 6061-T6 High-Purity Aluminum | Heavy-Duty Frame Systems |
| Wall Thickness | ISO 9001 Extrusion Tolerance | 1.4mm - 3.0mm (Heavy Commercial Grade) | Kitchen Sliding & Bi-Fold Doors |
| Surface Finish | AAMA 2604 / AAMA 2605 / Qualicoat | PVDF Fluorocarbon / AkzoNobel Powder Coat | Coastal & High-Humidity Environments |
| Glazing Specification | EN 12150 / ASTM C1048 / SGCC | 5mm+12A+5mm Double Tempered / Laminated | Soundproof & Thermal Insulation |
| Hardware Durability | EN 13126 Cycle Testing | German Roto / SIEGENIA / Top-Tier 100,000+ Cycles | High-Frequency Commercial Use |
| Air/Water Sealability | ASTM E283 / ASTM E331 | Multi-Channel EPDM Synthetic Rubber Gaskets | Moisture & Cooking Grease Containment |
Headquartered in Foshan, Guangdong—China's global capital for aluminum profile manufacturing—Doorreme Aluminum Industry Co., Ltd. operates an expansive 123,000 m² modern manufacturing hub equipped with automated German and Italian CNC machining centers, precision profile cutting saws, and automated insulated glass assembly lines.
Over the past two decades, our engineering team has successfully delivered tailored architectural fenestration packages for over 140 countries and regions across North America, Europe, Australia, the Middle East, and Southeast Asia. From initial CAD structural calculations and shop drawing approvals to custom powder matching and seaworthy crate packing, we ensure seamless execution for real estate developers, general contractors, and wholesale distributors.
Clear, direct answers regarding customization, technical compliance, minimum order quantities, and international delivery workflows.
Yes. 100% of our products are built-to-order. Our engineering department reviews your elevation plans, opening sizes, and structural requirements to generate detailed 3D CAD/BIM shop drawings for your sign-off prior to raw material extrusion and cutting.
We recommend fluorocarbon (PVDF) coating or high-grade architectural powder coating (such as AkzoNobel). These finishes provide non-porous resistance against airborne grease, harsh chemical detergents, high humidity, and color degradation over decades of daily use.
We offer tempered safety glass certified under NFRC, SGCC, and CE standards. Popular options include fluted (reeded/Mora) glass for light-diffusing privacy, Low-E coated insulating double glass for thermal control, and acoustic PVB laminated glass for sound damping up to 40+ dB.
We supply German Roto, SIEGENIA, and premium Chinese hardware. Tracks include heavy-duty stainless steel bottom-sliding rollers, concealed top-hung tracks with zero-threshold soft-close dampers, and pocket sliding hardware designed for minimal floor clearance.
Products are wrapped in protective PE film, corner guards, robust bubble wrap, and fully enclosed in fumigated plywood crates with steel banding. Glass units are packed separately with shock-absorbing rubber spacers to guarantee zero damage upon port arrival.
Standard production lead time is 25 to 35 days following final CAD drawing approval and deposit confirmation. Expedited production schedules are available for urgent commercial developments upon engineering review.
Submit your architectural drawings, project schedules, or OEM specifications today. Our senior facade engineers will provide a comprehensive technical proposal and factory-direct quotation within 24 hours.
 English