Explore our export-grade aluminum glass systems, custom-manufactured to meet international acoustic, thermal, and structural building standards.
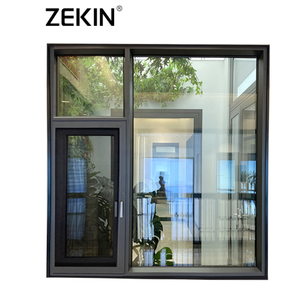
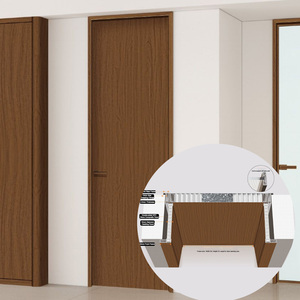
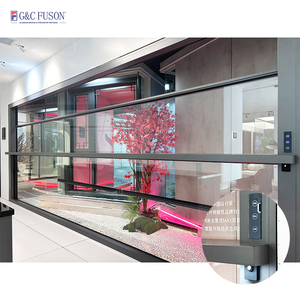
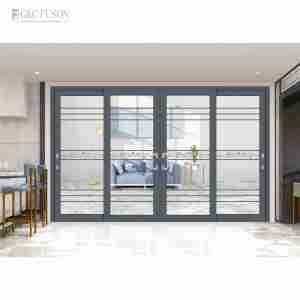
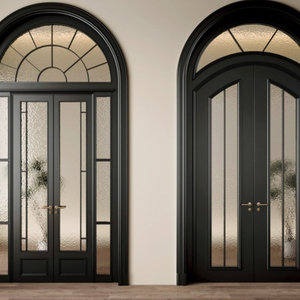
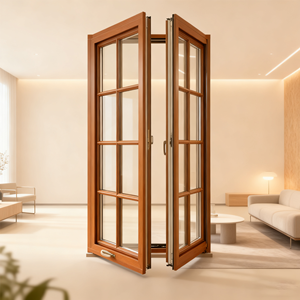
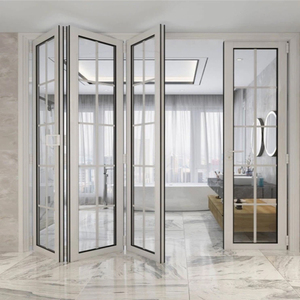
As modern architectural paradigms lean heavily toward flexible space utilization, maximum daylighting, and sleek minimalist aesthetics, selecting a vetted B2B manufacturer for aluminium partitions with sliding doors becomes a strategic project imperative.
Situated in Shishan Town, Foshan—China’s global hub for extrusion and fenestration—our production complex is equipped with state-of-the-art Italian CNC machining centers, fully automated powder-coating lines, and robotic assembly stations capable of executing high-precision, large-volume project orders.
Every extruded profile utilizes prime-grade 6063-T5 or 6063-T6 aluminum alloys. From structural wind-load simulations to acoustic STC ratings testing, our strict multi-stage quality control ensures compliant deliveries to project sites across 140+ countries.
We provide full structural calculations, Shop Drawings, elevation details, and tailored hardware specifications. Our dedicated technical team offers hands-on guidance for developers, general contractors, and architects worldwide.
Unlike standard interior room dividers, architectural-grade sliding aluminium partition walls require strict deflection limit compliance (L/175 or L/240 under horizontal loads). By employing high-tensile polyamide thermal break strips (PA66GF25) and concealed heavy-duty structural rollers, Doorreme’s sliding partition systems achieve seamless sound insulation up to STC 42 dB while maintaining an ultra-slim sightline as narrow as 16mm.
Comprehensive technical metrics comparing standard residential sliding doors versus heavy-duty commercial aluminium sliding partitions.
| Performance Indicator | Slim-Frame Interior Partition | Thermal Break Exterior Sliding Door | Heavy-Duty Commercial Partition |
|---|---|---|---|
| Profile Alloy Grade | Architectural 6063-T5 Aluminum | 6063-T6 High Strength Alloy | Structural 6061-T6 / 6063-T6 |
| Visible Frame Sightline | 16mm - 28mm Ultra Narrow | 35mm - 50mm Standard | 45mm - 75mm Flush Architectural |
| Acoustic Rating (STC) | 32 dB - 38 dB | 36 dB - 42 dB | up to 45 dB (Double Glazed) |
| Glazing Options | 8mm / 10mm Toughened Safety Glass | 5mm+18A+5mm Low-E Insulated Glass | 6mm+1.52PVB+6mm Laminated / Double Low-E |
| Surface Finishing | Anodized / Matte Powder Coat | PVDF Fluorocarbon (Coastal Grade) | Sublimated Wood Grain / PVDF 3-Coat |
| Hardware & Rollers | Top-Hung Heavy Duty / Bottom Track | German Roto / Siegenia Lift-Sliding | Stainless Steel 304 Tandem Rollers (300kg/leaf) |
Understanding shifting architectural needs allows project managers and distributors to future-proof their supply chains.
The global demand for minimal frame intervention has surged by over 35% annually. Architectural trends prioritize floor-to-ceiling glass panes supported by structurally bonded aluminum profiles, maximizing natural light penetration and offering unobstructed panoramas in luxury residential and modern office projects.
Modern commercial developments are heavily specifying smart partition sliding systems embedded with Switchable PDLC (Polymer Dispersed Liquid Crystal) glass. With a click of a button or an automated sensor trigger, transparent office partitions instantly transform into opaque privacy screens.
Environmental standards such as LEED v4.1, BREEAM, and WELL are pushing developers toward low-carbon aluminum profiles. B2B buyers now mandate suppliers to present EPD (Environmental Product Declaration) certificates and recycled scrap ratio data during international project tendering.
Over the past two decades, interior and exterior division solutions have undergone significant material and mechanical advancements.
In early commercial interior design, room division relied heavily on drywall or heavy steel framing, which compromised floor area, daylight distribution, and spatial flexibility. The evolution into precision-extruded aluminum alloy systems revolutionized architectural layouts. By combining high structural strength-to-weight ratios with thermal break polymer barriers, modern aluminium partitions function seamlessly as both load-balanced interior space dividers and high-wind-resistant exterior balcony sliding door systems.
Early sliding doors utilized single-track bottom roller wheels with basic hollow aluminum profiles. Sound insulation was minimal (under 20 dB), and smooth operation degraded quickly over continuous use.
The integration of polyamide insulation strips and double-tempered insulated glass units (IGU) solved thermal bridge losses, drastically reducing energy usage in modern buildings.
Today’s high-end partitions utilize top-hung magnetic levitation tracks, hidden hydraulic soft-close dampers, multi-locking security mechanisms, and minimal sightline frames engineered for lifetime durability.
Address key technical, commercial, and logistical considerations before submitting project inquiries.
Yes. Every partition system and sliding door order is custom engineered. Our technical team works directly from your architectural elevation plans, CAD drawings, or site measurements. Fabrication begins strictly after final shop drawings are signed off by your engineering leads.
Depending on profile configuration and glass build-up, our office partition systems achieve acoustic ratings between STC 35 dB (single 10mm toughened glass) up to STC 45 dB (double glazed 6mm+12A+6mm acoustic laminated glass with EPDM drop seals).
For coastal and humid outdoor applications, we utilize PVDF (Fluorocarbon 3-coat) surface treatments backed by a 20-year color-retention guarantee. Hardware choices include top-tier German brands like Roto, Siegenia, and Hoppe, as well as SS304/SS316 stainless steel friction stays and tandem rollers.
Top-hung partition systems carry all panel weight from a structural ceiling beam or steel lintel, eliminating the need for a bottom floor track to ensure a flush, barrier-free floor. Bottom-roller sliding doors utilize floor-embedded recessed stainless steel tracks, ideal for heavy exterior patio or balcony sliding doors subjected to high wind pressures.
Standard fabrication lead time is 25 to 35 days post-drawing confirmation. All products undergo multi-layer protection: protective PE film on aluminum profiles, corner rubber guards, bubble wrap wrapping, and full wooden crate/plywood case packaging to ensure zero transit damage.
Yes. We offer complete B2B engineering support, including wind-load pressure calculations, structural silicone sealant analysis, structural BIM models, and on-site installation guidance services for major commercial complexes, hotels, and airport projects.
Consult with our engineering directors to get accurate factory-direct quotes, CAD shop drawings, and custom material samples for your upcoming project.
Send an Inquiry English