Architectural Engineering Whitepaper

Top Trusted Aluminium Porch Doors Suppliers & Exporters

Global Procurement Guide, Structural Innovations & High-Performance Architectural Fenestration Systems

Featured Aluminium Porch & Exterior Entrance Doors

Factory-direct fenestration solutions custom-engineered for modern residential, commercial, and hospitality projects globally.
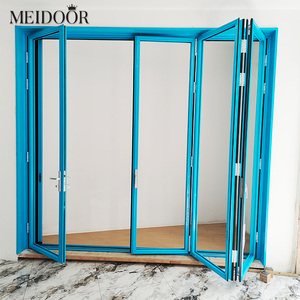
Aluminium Tempered Glass Bi-Folding Windows Horizontal Folding Window Aluminium Bifold Windows Balcony Window

Aluminium Tempered Glass Bi-Folding Porch Windows & Balcony Doors

Get a Quote
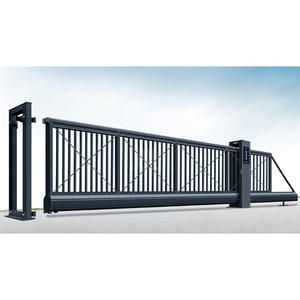
Aluminum Alloy Cantilever Automatic Sliding Gate Outside Door House Main Gate

Aluminum Alloy Cantilever Automatic Sliding Porch & Perimeter Gates

Get a Quote
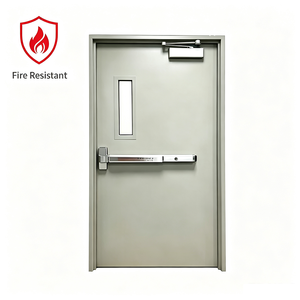
Steel Industrial Fireproof Side Opening Door Adjustable Fire Resistance Certification Customized Color 3-Year Warranty Modern

Heavy-Duty Industrial Fireproof Side Opening Porch Access Doors

Get a Quote
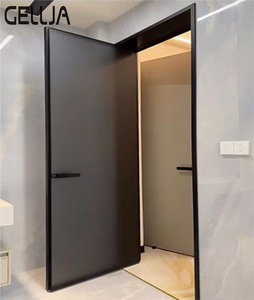
Metal Door Frame Doors Modern Indoor Contemporary Style Aluminium Alloy Showerroom Casement Glass Door Suitable For Hotels

Contemporary Aluminium Alloy Frame Casement Glass Porch Doors

Get a Quote
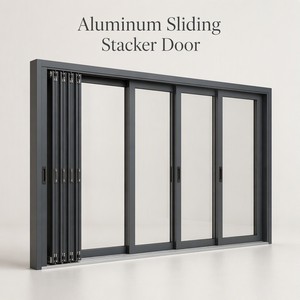
German Style Custom 3070 X 1950 Aluminum Double Glass Sliding Stacker Door with Fiberglass Screen for Modern Villa

German Style Custom Double Glass Sliding Stacker Porch Doors

Get a Quote
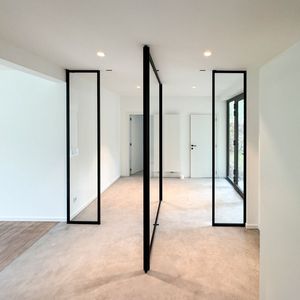
Entrance Yard Used Customized Aluminum Frame Tempered Low E Energy Rating Glass Pivot Swing Front Back Doors

Luxury Aluminum Frame Tempered Low-E Glass Pivot Porch Front Doors

Get a Quote
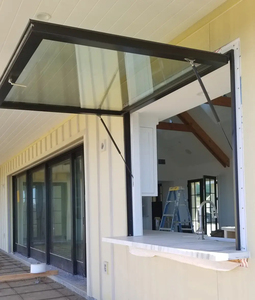
Sunnysky Modern Commercial Use Good Lighting Super Narrow Frame Aluminium Window Flip Out Window

Commercial Super Narrow Frame Aluminium Flip-Out Porch Windows

Get a Quote
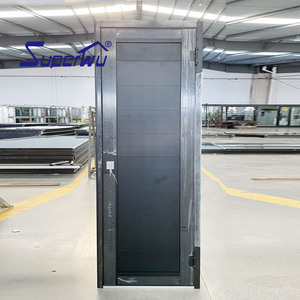
Superhouse NFRC/FPA Hurricane Proof Impact Rated Aluminum Swing Door Aluminium Plate Door Customized Color Hinged Door

NFRC/FPA Hurricane Impact Rated Aluminum Swing Porch Doors

Get a Quote

Doorreme Aluminum Industry: Global Scale & Authority

Founded in 2004 in Foshan, China—the global capital of aluminum extrusions—Doorreme delivers precision architectural fenestration backed by 20+ years of manufacturing mastery.

2004
Founded Year
123,000m²
Manufacturing Base
140+
Export Nations
500,000m²
Annual Capacity
40+
Patented Systems

Advanced European Automated Fabrication

Our Foshan factory houses state-of-the-art CNC machining centers from Germany and Italy. Precision corner crimping, automated milling, and zero-tolerance assembly guarantee every porch door withstands decades of environmental stress.

Rigorous Global Testing & Certifications

Doorreme structural porch door systems undergo rigorous testing for wind resistance (ASTM E330), water penetration (ASTM E331), air infiltration (ASTM E283), and acoustic attenuation (STC 42dB+), adhering to NFRC, CSA, CE, and AS2047 frameworks.

End-to-End Technical Engineering Support

From initial structural wind-load calculation to BIM 3D modeling and shop drawings approval, our dedicated engineering team assists commercial developers, architects, and importers across every phase of project execution.

Architectural Engineering Whitepaper: Modern Aluminium Porch Door Systems

In modern architectural design, the residential and commercial porch serves as a critical transitional envelope—balancing security, thermal insulation, acoustic comfort, and seamless indoor-outdoor aesthetic transition. Sourcing aluminium porch doors from verified tier-one suppliers and exporters requires a granular understanding of structural aluminum metallurgy, thermal break mechanics, high-performance glazing assemblies, and hurricane-rated multi-point locking systems.

1. Metallurgy & Structural Profile Engineering

High-performance porch doors must withstand structural deflection under extreme wind loads while maintaining light operation. Doorreme utilizes premium 6063-T5 and 6063-T6 architectural grade aluminum alloys. With profile wall thicknesses engineered between 1.6mm to 3.0mm, our systems exceed international structural thresholds (such as ASTM E330 design pressure standard requirements).

Unlike standard un-insulated aluminum sections that conduct exterior temperatures, modern energy-efficient porch doors integrate a high-density PA66GF25 (Polyamide 66 reinforced with 25% glass fiber) thermal break barrier. This structural barrier interrupts thermal bridging, significantly lowering frame thermal conductivity and maintaining interior climate stability regardless of extreme outdoor temperatures.

System Configuration Alloy Profile Spec Thermal Barrier Type Glazing Specification U-Factor (W/m²K) Wind Pressure (kPa)
Thermal Break Bi-Fold Porch Door 6063-T6 (2.0mm thickness) PA66GF25 (24mm Strip) 6mm + 12A + 6mm Low-E Tempered 1.5 - 1.8 ≥ 4.5 (Class 9)
Heavy-Duty Lift & Slide Porch Door 6063-T5 (2.5mm thickness) PA66GF25 (30mm Strip) 6mm + 16A + 6mm Triple Argon Low-E 1.1 - 1.4 ≥ 5.0 (Class 10)
Architectural Pivot Porch Entrance Door 6063-T6 (3.0mm thickness) Integrated Aerogel + PA66 8mm + 1.52PVB + 8mm Laminated Low-E 1.2 - 1.5 ≥ 5.5 (Hurricane Zone)
Ultra-Slim Sightline Casement Door 6063-T5 (1.8mm thickness) PA66GF25 (20mm Strip) 5mm + 14A + 5mm Double Tempered 1.7 - 2.0 ≥ 3.8 (Class 8)

2. Advanced Glass Science & Acoustic Engineering

The glass unit constitutes up to 85% of an aluminium porch door's surface area. Achieving compliance with international energy codes (such as ASHRAE 90.1 or EU Energy Performance of Buildings Directive) mandates high-efficiency Insulated Glass Units (IGU). Typical high-gain and low-gain configurations engineered by Doorreme include:

  • Double & Triple Glazing Units: Sealed units featuring warm-edge flexible spacers (such as Technoform or Swisspacer) filled with 90%+ Argon gas, reducing convective heat transfer.
  • Magnetron Sputtered Low-Emissivity (Low-E) Coatings: Spectrally selective double or triple silver coatings that block infrared radiation while maximizing natural visible light transmittance (VLT > 70%).
  • Laminated Hurricane-Impact Glass: Multi-layer SentryGlas® (SGP) or PVB interlayers bonded between tempered glass sheets, engineered to withstand high-velocity projectile impacts (TAS 201/203 compliant).
  • Acoustic Damping: Asymmetric glass pane combinations (e.g., 6mm exterior + 1.14PVB acoustic interlayer + 8mm interior) capable of achieving STC (Sound Transmission Class) ratings up to 44 dB, isolating interior space from street traffic noise.

Future Procurement Trends in Architectural Porch Doors

Key evolutionary vectors shaping B2B sourcing decisions for real estate developers, contractors, and international distributors.

1. Net-Zero & Low-Carbon Aluminum Sourcing

Global building mandates increasingly focus on embodied carbon. B2B buyers now prioritize manufacturers using primary aluminum smelted via hydropower, as well as high-recycled aluminum alloys (6063 recycled content > 75%), aligning with LEED v4 and BREEAM sustainability scoring systems.

2. Smart Access & IoT Hardware Integration

The traditional porch lock is transitioning into fully integrated smart access hubs. Modern procurement specs demand motorized multi-point lock actuators compatible with biometrics, smartphone RFID control, hidden magnetic sensors, and automated smart home mesh protocols (Matter/Zigbee).

3. Extreme Weather & Hurricane Resilience

With violent storm occurrences rising globally, demand for impact-rated porch entrance systems is surging beyond traditional hurricane belts. Buyers demand verified AS2047, NFRC, and Florida Product Approval certifications withstanding cycling pressures up to 6,000 Pa.

Next-Generation Product Development Trends

Leading exporters are continuously innovating to bridge structural functionality with minimalist visual aesthetics. The following technological shifts define modern porch door manufacturing:

Ultra-Narrow Sightlines

Eliminating heavy structural profiles in favor of structural silicone glazing (SSG) and micro-narrow vertical stiles (≤ 20mm visible width). This design language maximizes daylight while maintaining structural rigidity through internal steel re-enforcements.

Concealed Drainage & Zero-Threshold

Sub-floor recessed threshold tracks featuring integrated stainless steel drainage channels. Water is evacuated invisibly via gravity flow systems, eliminating tripping hazards while maintaining Class 9 (450 Pa) water resistance.

Fluoropolymer Surface Finishes

Shift toward 3-coat PVDF (Polyvinylidene Fluoride) and electrostatically applied powder coatings complying with AAMA 2605 specifications, guaranteeing 25+ years of resistance against chalking, salt spray corrosion, and intense UV exposure.

Frequently Asked Questions for Commercial Buyers

In-depth technical answers addressing engineering, customs compliance, customization, and bulk ordering requirements.

What are the key technical parameters required when ordering custom aluminium porch doors? +
When initiating a custom order, buyers should specify: (1) Rough opening dimensions and wall thickness; (2) Required structural wind load pressure rating (Pa/kPa); (3) Desired U-factor and Solar Heat Gain Coefficient (SHGC); (4) Glass configuration (tempered, laminated, Low-E coating, warm-edge spacers); (5) Surface finish (AAMA 2604/2605 PVDF coating or anodizing grade); and (6) Hardware brand preference (e.g., German Roto, Siegenia, or premium domestic multi-point systems).
How do Doorreme aluminium porch doors handle saltwater coastal environments? +
For coastal deployments (within 5 km of seawater), we specify extrusions treated with pre-anodized chrome-free conversion coatings paired with PVDF fluoropolymer spray finishes (AAMA 2605 standard). Hardware components are upgraded to 316-grade stainless steel or coated with multi-layer electro-galvanized anti-corrosion finishes capable of surpassing 3,000 hours in neutral salt spray (NSS) chamber testing.
What international testing standards and building codes do your porch doors comply with? +
Our products are engineered and tested in accordance with major global regulatory standards: North American NFRC, ASTM E283/E330/E331, Florida Product Approval (FPA) hurricane impact standards; Australian AS2047 and AS1288; European EN 14351-1 CE standards; and ISO 9001 quality management systems.
Can Doorreme provide CAD engineering shop drawings and BIM models for architectural approval? +
Yes. Our internal engineering department provides comprehensive technical drawing submittals, including 2D CAD elevation detail drawings, floor plan anchorage details, 3D Revit BIM models, and structural calculation reports signed by fenestration engineers to support local building permit approvals.
What lead times and packaging safeguards are implemented for ocean freight logistics? +
Standard manufacturing lead time is 25 to 35 days following final shop drawing approval. For international container shipping, all aluminum profiles are wrapped in protective polyethylene scratch-resistant film, corners are shielded with heavy-duty EPE foam, and glass units are packed inside fumigated IPPC-certified solid wood crates designed for crane and forklift handling without breakage.
How does Doorreme support wholesalers, regional distributors, and general contractors? +
We offer robust partner ecosystems including factory-direct wholesale pricing tiered by volume, dedicated OEM/ODM structural customization, custom sample corner kits, technical showroom displays, and on-site field installation guidance for major commercial projects.

Accelerate Your Project with Doorreme Engineering

Partner directly with China's premier manufacturer and exporter of high-performance aluminium porch doors, entrance systems, and curtain wall solutions. Request structural engineering proposals, custom price quotes, or physical sample kits today.

Get a Quote