Explore our top-rated interior and exterior sitting room door configurations, certified for residential villas, luxury apartments, and commercial hospitality projects worldwide.
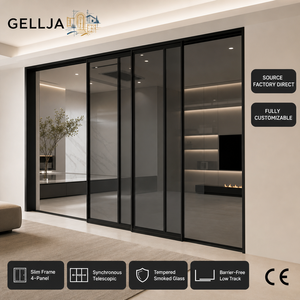
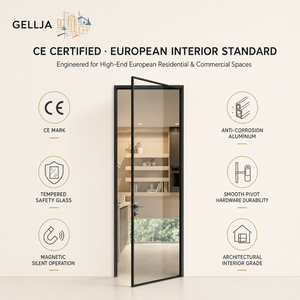
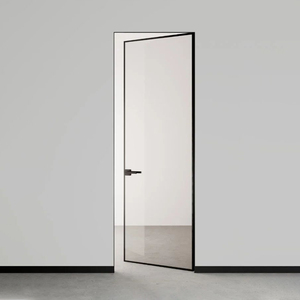
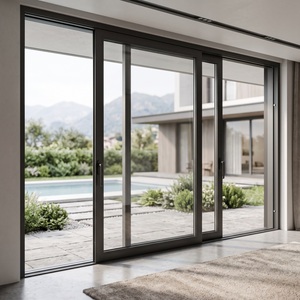
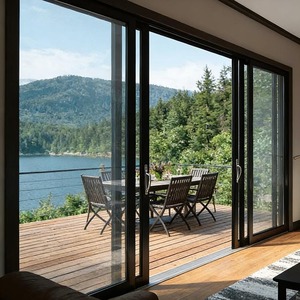
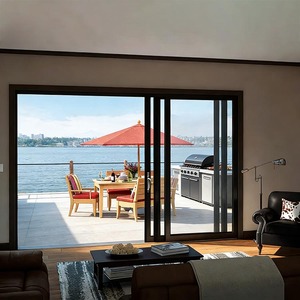
In modern architectural design, the sitting room (or main living area) serves as the primary focal point of residential and commercial luxury properties. Transitioning between interior comfort and exterior environments requires doorway engineering that seamlessly balances panoramic visual sightlines, structural wind-load resistance, thermal insulation, and acoustic attenuation. Aluminium alloy has firmly supplanted traditional timber and PVC u-profiles as the material of choice for premium living room door assemblies, owing to its exceptional strength-to-weight ratio, dimensional stability under extreme weather conditions, and low lifecycle maintenance.
As a leading China-based manufacturer headquartered in Shishan Town, Nanhai District, Foshan—the global epicenter of aluminum profile manufacturing—we fabricate architectural aluminum doors that meet stringent international performance criteria (including CE, AAMA, AS2047, and CSA specifications). Our engineering methodology leverages high-grade 6063-T5 and 6063-T6 primary aluminum extrusions, precision thermal break polyamide strips (PA66GF25), multi-point European locking hardware, and advanced Insulated Glass Units (IGUs).
Selecting the optimal aluminum door for living room applications requires evaluating critical engineering parameters rather than relying solely on surface aesthetics:
Ultra-slim vertical interlocking profiles down to 16mm maximize daylight penetration and present uncluttered panoramic outdoor views.
Integrated hydraulic dampers and heavy-duty stainless steel bogie rollers allow smooth single-finger operation for panels weighing up to 400kg.
Sub-sill hidden drainage channels with non-return valves prevent water ingress during severe rainfall and typhoon weather conditions.
To assist architectural project managers, general contractors, and real estate developers in selecting the correct door systems for sitting room layouts, the table below outlines technical benchmarks across our primary product series:
| System Type | Profile Alloy & Thickness | Standard Glass Build-Up | U-Value ($W/m^2K$) | Acoustic Rating (STC) | Max Leaf Height / Weight |
|---|---|---|---|---|---|
| Slim-Frame Sliding Patio Door | 6063-T6 / 2.0mm - 3.0mm | 6mm Low-E + 12Ar + 6mm Tempered | 1.5 - 1.8 | 36 - 40 dB | 4,000 mm / 350 kg |
| Heavy-Duty Lift & Slide Door | 6063-T5 / 2.2mm - 3.5mm | 6mm + 16Ar + 6mm Double Low-E | 1.2 - 1.5 | 40 - 44 dB | 4,500 mm / 450 kg |
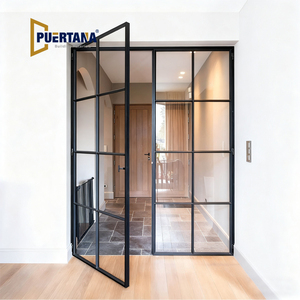
| Minimalist French Swing Door | 6063-T5 / 1.4mm - 2.0mm | 5mm + 9A + 5mm Tempered Glass | 2.0 - 2.4 | 32 - 36 dB | 2,800 mm / 120 kg |
| Acoustic Bi-Fold Accordion Door | 6063-T6 / 1.8mm - 2.2mm | 5mm + 1.14PVB + 5mm Laminated | 1.6 - 2.0 | 38 - 42 dB | 3,200 mm / 150 kg per leaf |
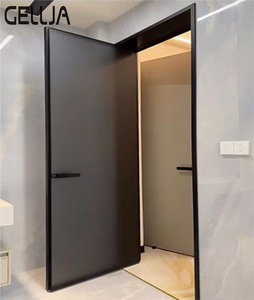
| Concealed Hinge Flush Door | 6063-T5 / 2.0mm Flush | 8mm / 10mm Monolithic Tempered | 2.2 - 2.6 | 30 - 34 dB | 2,600 mm / 90 kg |
As the international building envelope sector moves toward carbon-neutral construction standards and digital building integration, B2B buyers must align their procurement strategies with evolving technological vectors:
The global luxury residential market has displayed a clear preference for invisible architecture. Future sitting room door designs emphasize hidden frames embedded within wall reveals, flush bottom tracks sunk level with floor finishes, and totally concealed top-hung roller track assemblies. Frictionless magnetic levitation sliding systems are emerging as a premium alternative to conventional mechanical bearings, minimizing wear and noise.
Regulatory frameworks such as Europe's Carbon Border Adjustment Mechanism (CBAM) are compelling commercial developers to evaluate embodied carbon in building materials. Modern extrusion foundries are transitioning toward recycled aluminum billet usage (utilizing up to 75% post-consumer scrap) melted via renewable hydroelectric power. Recycled 6063-T5 profiles maintain identical yield strengths ($\ge 110 \text{ MPa}$) while lowering carbon footprints by over 60% compared to primary smelter virgin aluminum.
Motorized living room sliding doors equipped with brushless DC servo motors, obstacle sensors, and smart ecosystem integration (Zigbee, KNX, Matter) are rapidly transitioning from niche custom builds to standard developer specifications. Integrated pinch-protection sensors, emergency battery back-ups, and automated micro-ventilation locks ensure child safety and regulatory compliance across residential developments.
Exporters supplying North America, Australasia, and the Middle East face intensifying compliance testing. Hurricane-prone zones in Florida and the Caribbean require Florida Product Approval (FPA) and Miami-Dade cyclic wind pressure and large missile impact testing (ASTM E1886 / E1996). Conversely, Australia requires strict adherence to AS2047 for water penetration resistance ($\ge 450 \text{ Pa}$), while EU destinations require EN 14351-1 CE marking.
Founded in 2004, Doorreme Aluminum Industry Co., Ltd. operates a state-of-the-art 123,000 square meter industrial manufacturing plant located in Shishan Town, Foshan City—China's dedicated center for high-grade structural aluminum manufacturing. Employing over 800 skilled fabrication technicians, senior structural engineers, and quality assurance personnel, our annual output exceeds 500,000 square meters of custom fenestration products shipped to over 140 countries and regions worldwide.
Equipped with imported Elumatec 5-axis CNC machining centers and Emmegi dual-head precision saws to maintain machining tolerances within $\pm 0.2\text{mm}$.
Our dedicated engineering department holds over 40 technical patents across thermal break structures, hidden drainage sub-sills, and acoustic glass sealing joints.
From full 3D shop drawing reviews to steel-framed export crate packaging, we guarantee damage-free sea freight transport to global ports.
Here are clear engineering and commercial answers to common questions asked by architects, importers, and project procurement directors prior to placing OEM/ODM door orders:
Yes. Every single door unit is fabricated strictly to your specified rough opening dimensions, wind-load requirements, and elevation drawings. Our structural engineering team generates complete 2D production shop drawings and 3D BIM models for sign-off prior to profile cutting.
For high-wind coastal applications, we recommend our Heavy-Duty Lift & Slide series featuring 2.2mm-3.0mm wall thickness 6063-T6 aluminum profiles, paired with double-glazed laminated low-E glass (e.g., 6mm Low-E + 1.52PVB + 6mm + 12Ar + 6mm Tempered). Fluorocarbon PVDF surface finish is mandatory to withstand salt-spray corrosion.
We provide top-tier hardware systems based on project specifications. Options include premium German brands such as Roto, Siegenia, and Hoppe, as well as top-grade domestic brand hardware (e.g., Kin Long, CMECH) tested for over 100,000 opening/closing mechanical cycles.
All glass units incorporated into our door assemblies undergo heat-soak testing and carry certifications matching regional mandates: SGCC (USA), CE EN 12150 (Europe), and AS/NZS 2208 (Australia). Safety film or PVB/SGP interlayers are utilized for all floor-to-ceiling living room door applications.
Standard production lead times range from 25 to 35 days upon final shop drawing approval and deposit receipt. For custom residential projects or wholesale distribution, our flexible MOQ starts at 1x20GP container (or mixed orders for villa project packages).
Doors are fully protected using a 5-layer packaging system: protective surface film, EPDM corner guards, bubble wrap encapsulation, waterproof plastic wrap, and fully enclosed IPPC-certified fumigation-free wooden crates or steel-framed A-frame racks for crane unloading.
 English