Explore our flagship B2B engineered sliding doors and window systems. Fully customizable in profile thickness (1.2mm - 2.0mm+), glass build-up, and sidelight configurations to match global architectural codes.
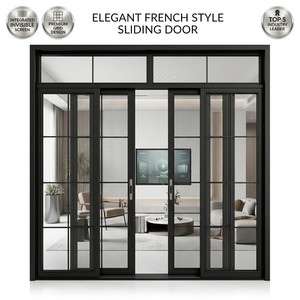
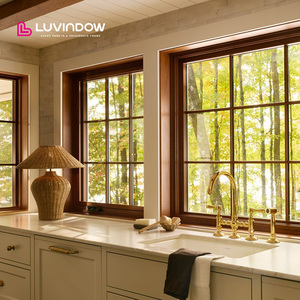
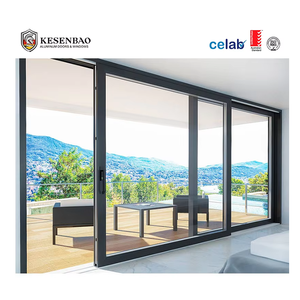
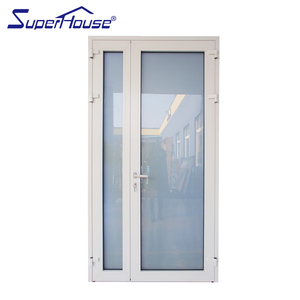
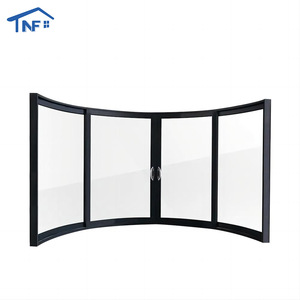
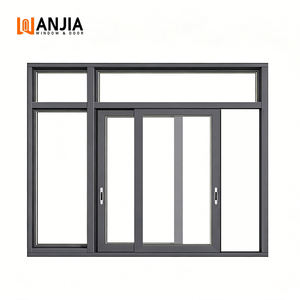
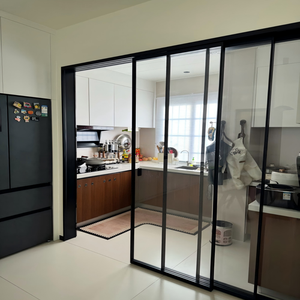
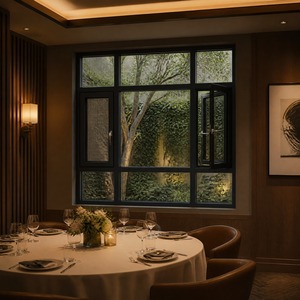
In modern architectural design, the integration of aluminium sliding doors with side windows (sidelights and top transoms) represents one of the most effective solutions for optimizing structural daylighting, spatial continuity, and building envelope thermal efficiency. By marrying dynamic sliding panels with fixed or operable side window units, architectural engineers create expansive glazed openings without compromising structural frame rigidity or wind-load deflection parameters.
Standard non-thermal aluminium extrusions exhibit high thermal conductivity ($k \approx 160 \text{ W/m}\cdot\text{K}$), leading to significant energy loss and interior condensation risks in severe cold or tropical air-conditioned zones. Premium supplier factories specify Polyamide PA66 reinforced with 25% glass fiber (PA66 GF25) thermal break strips inserted between the interior and exterior aluminium extrusions.
This thermal break reduces the overall system U-factor ($W/m^2\cdot K$) down to values as low as $1.2 \text{ to } 1.6 \text{ W/m}^2\cdot\text{K}$ when combined with double or triple-pane Insulated Glass Units (IGU). Side windows connected via insulated T-connectors maintain uniform thermal isolation across the entire wall opening assembly, avoiding thermal bridging at structural joints.
To maximize both safety and sound transmission class (STC) ratings, top factories offer custom glazing matrices:
A comparative engineering baseline for commercial procurement managers, structural engineers, and real estate developers specifying fenestration systems from China factories.
| System Configuration | Profile Wall Thickness | Thermal Break Strip | Max Panel Height / Width | U-Factor (W/m²K) | Water Tightness (Pa) | Acoustic Rating (STC) |
|---|---|---|---|---|---|---|
| Narrow-Frame Minimalist Sliding + Fixed Side Windows | 2.0mm Main Frame / 1.6mm Sash | PA66 GF25 (24mm Strip) | H: 3500mm / W: 2000mm | 1.5 - 1.8 | 600 Pa (Class 9A) | 36 - 38 dB |
| Heavy-Duty Lift & Slide Door + Side Windows | 2.2mm - 3.0mm Structural Profile | PA66 GF25 (34mm Strip) | H: 4200mm / W: 3000mm | 1.2 - 1.4 | 750 Pa (Class E750) | 40 - 43 dB |
| Hurricane Impact Sliding Door + Side Transoms | 2.5mm Heavy Profile (6063-T6) | Non-Thermal or PA66 Heavy | H: 3200mm / W: 1800mm | 1.8 - 2.2 | 1050 Pa (ASTM E331) | 38 - 42 dB |
| Standard Residential Sliding Door + Side Casement Windows | 1.4mm - 1.6mm Standard Profile | PA66 GF25 (14.8mm Strip) | H: 2800mm / W: 1500mm | 1.8 - 2.4 | 450 Pa (Class 7A) | 32 - 35 dB |
Architectural demand is shifting aggressively toward invisible aluminium profiles. Future sliding door assemblies combine 16mm ultra-slim structural vertical interlocks with concealed outer frames recessed directly into floor slabs and side walls, maximizing daylight exposure while retaining load resistance.
Integrating PDLC (Polymer Dispersed Liquid Crystal) privacy glass and BIPV (Building-Integrated Photovoltaic) solar glazing directly into side window units and sliding panels allows real-time tint adjustment via smart home hubs, drastically reducing solar heat gain coefficient (SHGC) during peak hours.
Commercial and luxury residential buyers are moving away from manual sliding systems to integrated brushless motor actuators and magnetic levitation sliding tracks. Automated sliding doors with side sensors offer zero-threshold barrier-free access conforming to ADA (Americans with Disabilities Act) accessibility standards.
With stringent global carbon border adjustments (e.g., EU CBAM), prime Chinese suppliers are adopting low-carbon primary aluminium billets smelted using renewable hydro-power. Utilizing recycled 6063-T5 aluminium cuts embodied carbon by up to 70% per metric ton of fenestration extrusion.
Security expectations for exterior sliding patio doors with side windows have elevated. Modern systems integrate multi-point lock rods driven by German Roto or Siegenia hardware gearboxes, engineered to pass European EN 1627 RC2/RC3 anti-burglary pressure tests.
Modular profiles now incorporate dedicated secondary tracks accommodating high-tensile SS304 security mesh screens (0.8mm wire thickness). This allows dual functionality: sliding open the glass panel for natural ventilation while maintaining insect protection and child-drop safety.
Doorreme Aluminum Industry Co., Ltd. stands as a top-tier Chinese fenestration manufacturer based in Foshan, combining vertical production capabilities with international compliance engineering.
Located in Shishan Town, Foshan—China's capital of high-end aluminium profile manufacturing—Doorreme delivers factory-direct custom fenestration solutions backed by end-to-end quality assurance.
With 123,000 m² of specialized workshops, Doorreme manages high-volume commercial tower facades, resort villas, and wholesale distributor orders concurrently with guaranteed lead times.
Every sliding door sash and side window mullion undergoes 100% dry-fit assembly, corner strength testing, water tightness simulation, and hardware smooth-operation check before packing.
Essential technical and logistical answers for purchasing managers, importers, architects, and general contractors looking to import windows and doors from China factories.
The joint between an aluminium sliding door frame and an adjacent side window (sidelight or transom) is joined using a heavy-duty structural coupling mullion (T-mullion or H-mullion). In high-wind load zones, our engineers insert steel or heavy-gauge aluminium reinforcement bars inside the mullion cavity. Double EPDM rubber gaskets and continuous structural silicone sealant ensure complete wind-tightness and water tightness across the connection point.
Yes. 100% of our production is custom engineered to order. Overseas clients send opening rough dimensions, elevation CAD drawings, or architectural schedules. Our technical department reviews structural feasibility, proposes appropriate profile series and glass specifications, and issues final production shop drawings for client signature before any aluminum extrusion cutting begins.
For high-noise environments, we recommend acoustic laminated glass combined with double-glazed IGUs. A typical specification is 6mm Clear Tempered + 1.14mm PVB Acoustic Interlayer + 6mm Low-E + 12A Argon Gas + 6mm Tempered. This configuration alters acoustic vibration frequencies, delivering STC (Sound Transmission Class) ratings between 38 dB and 43 dB.
For seaside, tropical, or high-humidity installations, we specify 3-coat/2-bake PVDF (Polyvinylidene Fluoride) fluorocarbon spray coatings using AkzoNobel or PPG resins. PVDF coatings pass 3,000-hour neutral salt spray (AAMA 2605 standard) tests, offering supreme resistance to UV degradation, chalking, and salt corrosion compared to standard powder coatings.
For custom engineering projects, our flexible MOQ starts at 100 m² or a minimum container order (20GP). Standard sample or prototype orders are accepted for project evaluation. Production lead time is typically 25 to 35 business days following drawing sign-off and deposit receipt. Shipping logistics support includes FOB, CIF, DDP, and DDU to major ports worldwide.
Our products can be engineered to satisfy AS2047 / AS1288 (Australia/New Zealand), NFRC / CSA (North America), Florida Impact (TAS 201/202/203), and CE EN 14351-1 (Europe). We provide mill test reports, glass tempered certificates (SGCC / AS/NZS 2208), and third-party lab pressure test reports to assist local building compliance sign-off.
 English