 English
Heavy-Duty
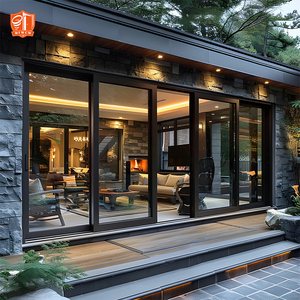
Heavy Sliding Door Aluminum Veranda Patio Glazed Lift Sliding Door
- 2.0mm - 3.0mm Profile Thickness
- Lift & Slide German Hardware
- Double Tempered 6mm+12A+6mm
Engineered in our 123,000 m² Foshan manufacturing base. Built to precise project drawings with certified wind load resistance, air tightness, and low-E energy performance.
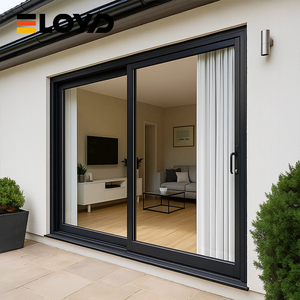
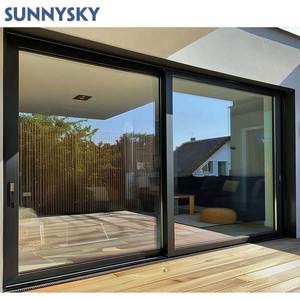
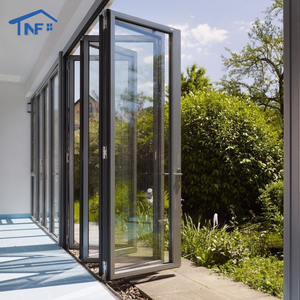
A rigorous evaluation of structural metallurgy, thermal break mechanics, acoustic dampening physics, and weather-sealing engineering for commercial developers and distributors.
Architectural aluminium sliding patio doors must withstand significant mechanical stress and wind load pressure. High-quality manufacturers exclusively utilize primary grade 6063-T6 or 6060-T66 aluminium alloy extrusions. Unlike recycled scrap aluminium, virgin 6063-T6 provides precise tensile strength (≥ 205 MPa) and yield strength (≥ 170 MPa).
For high-rise residential towers and luxury villas facing coastal wind loads, nominal profile wall thickness must strictly comply with structural engineering codes. Main frame extrusions should maintain a minimum wall thickness of 1.6mm to 2.0mm for standard sliding doors, expanding up to 3.0mm for heavy-duty lift-and-slide door leafs spanning above 3.5 meters in height.
Aluminium is an inherently conductive material (thermal conductivity ~200 W/m·K). To satisfy modern building energy codes (such as IECC, Title 24, and European CE standards), thermal break technology is imperative. A true thermal break door separates interior and exterior extrusion profiles using structural PA66-GF25 (Polyamide 66 reinforced with 25% glass fiber) insulation strips.
PA66-GF25 matches the coefficient of thermal expansion of aluminium, eliminating delamination during extreme temperature swings (-30°C to +80°C). Combined with double or triple insulated glass units (IGU), overall thermal performance achieves U-values down to 1.2 - 1.6 W/m²K (0.21 - 0.28 BTU/hr·ft²·°F), dramatically reducing HVAC heating and cooling loads.
The glass component accounts for over 80% of a sliding patio door's surface area. Industrial specifications require fully tempered safety glass (ANSI Z97.1 / EN 12150 certified) to prevent shatter hazards. Standard high-performance configurations feature 5mm Tempered + 12A/20A Air Spacer + 5mm Low-E Tempered glass.
In storm-prone and hurricane regions (e.g., Florida HVHZ, Caribbean coastal zones, Philippines typhoon belts), doors must integrate laminated impact glass incorporating PVB (Polyvinyl Butyral) or SGP (SentryGlas® Plus) interlayers (e.g., 6mm + 1.52SGP + 6mm). Additionally, filling inert Argon Gas (90%+ purity) into the warm-edge spacer chamber boosts acoustic dampening to achieve Sound Transmission Class (STC) ratings above 38-42 dB.
The operational longevity of heavy sliding patio doors depends on roller bearing capacity and locking hardware. Premium systems integrate heavy-duty SS304 stainless steel tandem rollers engineered to support door leaf weights exceeding 300 kg to 400 kg per panel, undergoing over 100,000 cycle durability tests without track degradation.
Water intrusion prevention relies on multi-stage weather sealing. Top manufacturers utilize continuous EPDM (Ethylene Propylene Diene Monomer) synthetic rubber gaskets combined with anti-aging wool pile strips. Sub-frame tracks incorporate hidden drainage channels with one-way check valves to prevent wind-driven rainwater backflow under high storm pressure.
A comparative engineering matrix for procurement teams matching project specs with architectural requirements.
| Performance Indicator | Standard Thermal Break Sliding Door | Heavy-Duty Lift & Slide Patio Door | Minimalist Ultra-Slim Frame Door |
|---|---|---|---|
| Nominal Profile Thickness | 1.4 mm – 1.8 mm (6063-T5) | 2.0 mm – 3.0 mm (6063-T6) | 2.0 mm – 2.5 mm (Reinforced Steel/Alloy) |
| Vertical Interlock Sightline | 50 mm – 85 mm | 80 mm – 110 mm | 16 mm – 25 mm Ultra-Narrow |
| Max Leaf Weight Capacity | 180 kg per panel | 400 kg – 600 kg per panel | 300 kg per panel |
| Thermal Insulation (U-Value) | 1.8 – 2.2 W/m²K | 1.2 – 1.6 W/m²K | 1.4 – 1.8 W/m²K |
| Water Tightness Rating | 350 Pa - 450 Pa (Class 7A) | 600 Pa - 900 Pa (Class 9A) | 400 Pa - 600 Pa (Class 8A) |
| Wind Pressure Resistance | 3.0 kPa (Design Pressure 45 PSF) | 5.0+ kPa (Design Pressure 70+ PSF) | 4.0 kPa (Design Pressure 60 PSF) |
| Recommended Application | Residential Balconies & Garden Doors | Luxury Villas, Resort Entrances, Coastal High-Rise | Modern Architectural Mansions, Showrooms |
Founded in 2004 in Foshan, China. Over two decades of dedicated manufacturing excellence in custom aluminium windows, sliding doors, curtain walls, and glass system solutions.
Equipped with imported German and Italian precision CNC machining centers, automated double-head cutting saws, and corner-crimping robots. Profile machining accuracy is held within micro-tolerances (±0.1mm), guaranteeing perfect air-tight corner assembly and effortless track alignment.
Our advanced automatic vertical powder coating and PVDF spray lines utilize top-tier AkzoNobel and PPG coatings. Resistant to intense UV radiation, saltwater corrosion, chemical oxidation, and surface scratching, backed by a 15 to 25-year anti-fading factory warranty.
We provide comprehensive technical support for overseas commercial project tenders: structural wind pressure calculations, water infiltration analysis, custom shop drawings, and CAD/BIM modeling. Senior engineers are available for site installation guidance worldwide.
Stay ahead of global architectural shifts. Key technological innovations reshaping aluminium sliding patio door procurement over the next decade.
Architects are increasingly specifying ultra-slim frame profiles with interlock vertical sightlines as narrow as 16mm. Future designs integrate carbon-fiber internal stiffeners and steel inserts, allowing oversized glass panels up to 6 meters high without compromising structural DP ratings.
Universal design regulations drive demand for flush-recessed floor tracks. Modern sliding systems utilize hidden sub-surface drainage gutters equipped with stainless steel linear grilles, allowing smooth barrier-free passage between indoor living rooms and outdoor patios while preventing rain penetration.
Commercial luxury developments are shifting toward motorized sliding doors integrated with Building Management Systems (BMS). Hidden magnetic-drive electric motors, smart wall switches, mobile app control, and automatic anti-pinch safety radar sensors are fast becoming standard B2B procurement specs.
Global green building certifications (LEED, BREEAM, Green Star) demand Environmental Product Declarations (EPD). Future procurement mandates low-carbon aluminium extrusions smelted using renewable hydroelectric energy, alongside 100% recyclable polyamide thermal break strips.
Direct answers addressing technical compliance, customization capabilities, shipping protection, and factory lead times.
Yes, 100% of our production is custom engineered to order. Overseas clients provide opening dimensions, structural CAD drawings, or site elevation plans. Our engineering team reviews wind-load requirements, recommends appropriate profile series, glass builds, and hardware, producing final shop drawings for your sign-off before manufacturing starts.
Doorreme sliding door systems are engineered and tested to satisfy major global standards, including North American NFRC (thermal ratings) and AAMA specifications, Australian AS2047 / AS1288 standards, European CE standards (EN 14351-1), and ISO 9001 quality management systems. Test reports are available upon project request.
We specify high-grade hardware systems depending on project budget: German Roto, Hoppe, and Siegenia hardware for premium architectural projects, alongside top-tier domestic Chinese hardware brands (KSS, HOPO). Surface finishes include PVDF fluorocarbon spraying, powder coating (RAL color spectrum), anodizing, and Italian wood-grain heat transfer finishes.
All finished units undergo strict export-grade protective packaging: aluminum profiles are wrapped in protective anti-scratch film and foam padding, corners are shielded with rubber protectors, and entire door assemblies or double-glazed panels are enclosed inside fully sealed, fumigation-free plywood crates with steel strapping to withstand long-distance ocean transit.
Standard factory lead time is approximately 25 to 35 business days following final production drawing confirmation and deposit receipt. For complex custom extrusion profiles or specialized glass coatings (such as double Low-E laminated units), lead time ranges between 35 and 45 days. Rapid expedited schedules are available for priority commercial tenders.
Yes. Doorreme actively collaborates with regional window and door distributors, building material wholesalers, and real estate developers worldwide. We offer factory-direct pricing, marketing material assistance, physical profile sample kits, container load optimization, and technical sales support to help our partners succeed in local markets.
Send your project drawings, opening schedules, or tender specifications directly to our engineering team. Get factory-direct pricing and technical CAD evaluation within 24 hours.
Contact Us