Direct factory-engineered windows, entrance systems, and sliding patio doors built for extreme structural performance, energy efficiency, and luxury aesthetics.
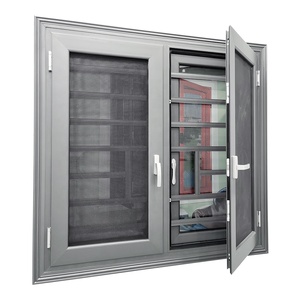
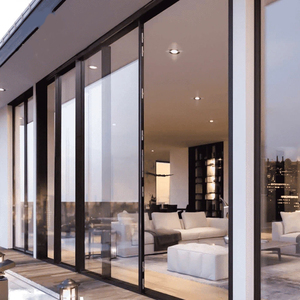
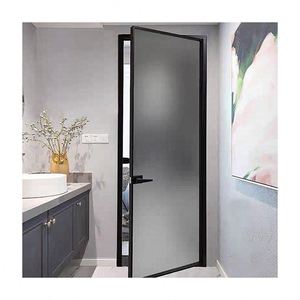
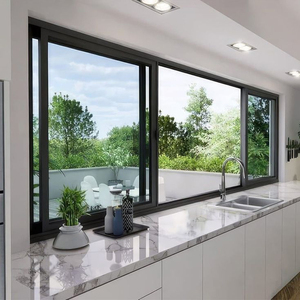
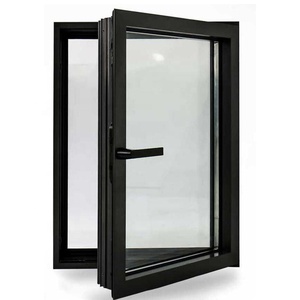
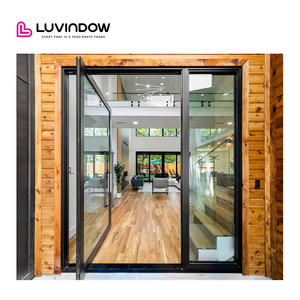
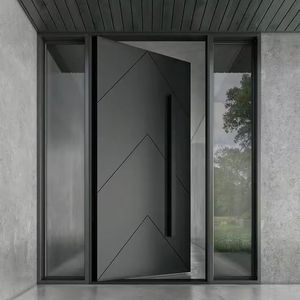
In luxury residential architecture and high-tier commercial fenestration, the demand for systems combining interior biophilic luxury with exterior structural resilience has led to the dominance of hybrid Aluminium Wood Doors. Pure timber doors present vulnerabilities to UV degradation, moisture expansion, and frame warp over extended thermal cycles. Conversely, exposed standard aluminum frames can occasionally lack the organic tactile warmth requested in luxury interior design.
As a leading original equipment manufacturer (OEM) based in Foshan, our engineering methodology utilizes structural aluminum cladding on the exterior (extruded 6063-T6 alloy with T5/T6 heat treatment) bonded or clipped to premium interior solid timber profiles (such as imported Red Oak, Black Walnut, Teak, or Larch). This hybrid structural composition resolves the thermal expansion mismatch between metal and organic timber while offering unparalleled wind-load resistance and U-factor ratings.
Extruded polyamide 66 reinforced with 25% glass fiber (PA66-GF25) bridges the interior wood core and exterior aluminum shield. This prevents thermal bridging, ensuring condensation risk is eliminated in high-humidity zones.
To accommodate differing thermal expansion coefficients ($\alpha_{\text{Al}} \approx 23 \times 10^{-6}/\text{K}$ versus timber radial expansion), our doors utilize independent polymer floating clips that allow micro-slide tolerances without structural fatigue.
Four-stage continuous automotive-grade EPDM rubber seals isolate the glazing unit and sash joints. Achieves air tightness down to Class 4 (EN 12207) and water tightness up to Class E1050 (EN 12208).
Empirical comparison based on laboratory testing under ASTM E283, ASTM E330, and EN 14351-1 standards.
| Performance Specification | Aluminium Wood Composite | Standard Thermal Break Aluminium | Solid Natural Timber |
|---|---|---|---|
| Thermal Transmittance (U-Value) | 0.8 – 1.2 W/m²K (Passive Rating) | 1.4 – 2.0 W/m²K | 1.1 – 1.5 W/m²K |
| Acoustic Insulation ($R_w$) | 38 dB – 45 dB (Triple Glazed) | 32 dB – 38 dB | 35 dB – 40 dB |
| Exterior Maintenance Cycle | Zero Refinishing Required (PVDF coated) | Low Maintenance | High Maintenance (Re-coat every 2-3 yrs) |
| Structural Wind Load (Pa) | Up to 5,000 Pa (Hurricane Ready) | 3,500 – 4,500 Pa | 2,000 – 3,000 Pa |
| Interior Aesthetics | Natural Solid Hardwood Grain | Metals / Anodized / Powder Coated | Natural Solid Wood |
| Lifespan Expectancy | 50+ Years | 30 - 40 Years | 15 - 25 Years (Environment dependent) |
Insights for real estate developers, chief procurement officers, and master architects specifying facade packages over the next decade.
Global carbon neutral mandates (such as the EU Energy Performance of Buildings Directive and US Title 24) are pushing door specs toward ultra-low U-factors. Future procurement will heavily lean toward Vacuum Insulated Glass (VIG) incorporated into Aluminium Wood profile designs. VIG provides the insulating capability of a 200mm brick wall within a slender 8mm-12mm profile space, reducing overall sash weight while yielding thermal performance under $0.6 \, W/m^2K$.
Architectural demand for oversized villa main entrances has spurred rapid growth in heavy-duty aluminum wood pivot systems. Sashes exceeding 2.5 meters in width and 4 meters in height (weighing over 500kg) require specialized hydraulic drop-hinges integrated into flush threshold drains. Future trends prioritize sightlines under 45mm visible profile face while maintaining structural deflection tolerances under $L/175$.
Smart home ecosystems require fenestration products to transition from static barriers to interactive access nodes. B2B procurement data indicates a 45% year-over-year surge in requests for concealed biometric sensor handles, motorized multi-point lock actuators (such as German Siegenia or Winkhaus systems), and switchable electrochromic PDLC privacy glass integrated directly into the insulating glass unit (IGU).
Commercial project specifications increasingly demand third-party verified Environmental Product Declarations (EPDs) and FSC (Forest Stewardship Council) chain-of-custody timber validation. Sourcing managers are bypassing intermediaries to partner directly with factories operating low-carbon aluminum smelting processes (recycled post-industrial aluminum alloys) and eco-friendly water-based timber varnishes.
Founded in 2004 in Foshan, China—the world’s premier aluminum manufacturing cluster—Doorreme has scaled into a global industry benchmark covering a 123,000 m² modern production campus. Armed with over 800 skilled fabrication specialists, precision German CNC machining centers, and automated Italian assembly lines, we deliver over 500,000 m² of custom fenestration products annually.
Our core mission—"Better Service, More Value"—drives an engineering-first export approach. Every order undergo rigorous pre-production shop drawing sign-offs, wind pressure calculations, water penetration stress tests, and custom export packing protocols.
Send structural floorplans, window schedules, or opening elevations. Our technical director reviews wind-load zones and U-factor targets.
Select timber species (kiln-dried to 8-12% moisture), powder-coat/PVDF exterior finishes, glass builds, and German hardware suites.
We produce 2D AutoCAD and 3D BIM models detailing exact millimetric dimensions, installation flanges, and drainage pathways prior to cutting.
Automated CNC profile cutting, corner crimping, glazing installation, and hydrostatic pressure testing before steel-frame crate packaging.
Answers to common structural, logistics, and quality assurance questions asked by international buyers and project specifiers.
All timber profiles used in our aluminium wood doors undergo a 5-stage processing sequence: air seasoning, vacuum kiln drying to an equilibrium moisture content of 8%–12%, finger-joint stress relief, multi-layer timber laminating, and hydrophobic primer coating. This structural stabilization ensures zero warping even in tropical coastal environments.
We offer AkzoNobel electrostatically applied fluorocarbon (PVDF) coatings for extreme coastal UV/salt spray conditions (carrying 20+ year color retention guarantees), premium anodic oxidation finishes (15µm–25µm film thickness), and fine-textured powder coatings matching custom RAL color charts.
Yes. Every unit is manufactured strictly according to your project's architectural drawings. We supply customized oversized entry pivots, bi-fold patio systems, round arched sashes, corner-glazing units, and structural curtain wall integrations. Production begins only after formal sign-off on detailed CAD shop drawings.
Our window and door systems comply with North American NFRC and CSA standards, Australian AS2047 & AS1288 codes (tested under extreme wind pressures), European CE safety markings, and ISO 9001 factory management standards. Third-party laboratory test reports are provided with commercial documentation.
We partner with leading global hardware manufacturers including German Roto, Hoppe, Siegenia, and GU, alongside premium Chinese hardware solutions. Multi-point locking mechanisms, heavy-duty stainless steel hinges, and concealed tilt-turn hardware suites are standard inclusions.
All doors undergo a 4-layer export packing standard: (1) protective film over aluminum faces, (2) shock-absorbing foam corner guards, (3) waterproof bubble wrapping, and (4) fully enclosed fumigated plywood crates or steel-pallet frames suitable for FCL and LCL container loading.
Standard lead times are 25 to 35 business days following final drawing confirmation and deposit receipt. For complex engineering projects or custom extruded profiles, lead times are scheduled upon project review. Express production slots are available for urgent commercial projects.
Yes. We actively collaborate with international distributors, fenestration showrooms, general contractors, and real estate developers. We offer wholesale pricing tiers, physical display corner samples, technical engineering support, and marketing media for authorized regional agents.
Submit your architectural elevation drawings or opening schedules to receive a comprehensive technical proposal, U-factor calculation, and factory-direct price quotation within 24 hours.
Contact Us English