Factory-direct fenestration solutions customized to precise elevation drawings, stringent thermal barrier specifications, and international building codes.
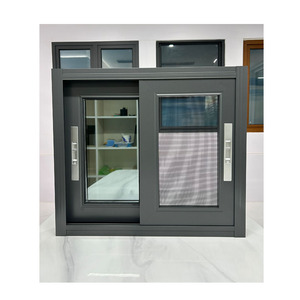
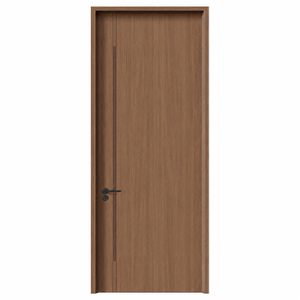
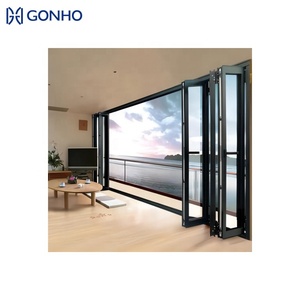
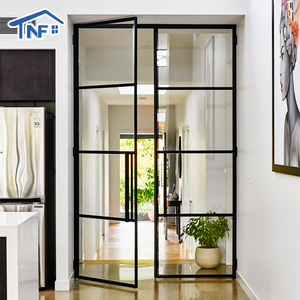
In modern architectural design, aluminum-clad doors and windows represent the pinnacle of structural resilience combined with organic interior aesthetics. By combining heavy-duty exterior extruded aluminum profiles with interior solid wood cores or thermal break structural frames, leading factories engineer systems capable of handling hurricane wind pressure while eliminating thermal bridging.
Aluminum clad timber doors utilize high-grade 6063-T6 exterior extrusion alloy snaps onto kiln-dried interior solid timber (such as American Red Oak or German Larch). This isolates vulnerable wood elements from rain, UV oxidation, and saline coastal air while preserving luxurious natural interior wood grain.
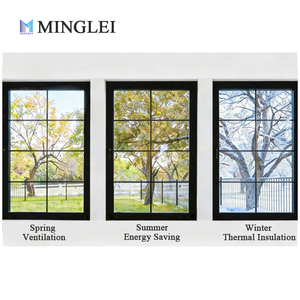
Utilizing PA66GF25 (25% fiberglass reinforced polyamide) thermal break strips between inner and outer aluminum chambers achieves extraordinary thermal insulation. Typical overall door U-factors reach as low as 0.18 BTU/h·ft²·°F (U-value ~1.0 W/m²K), easily compliant with NFRC, Passive House, and CE standards.
Custom aluminum clad doors are tested under extreme wind pressure loads (up to 5,000 Pa wind load resistance, conforming to ASTM E330 standards). Multi-point locking hardware combined with continuous EPDM triple sealing gaskets guarantees zero water penetration even during extreme typhoon conditions.
A comprehensive breakdown of raw material grades, structural profile wall thicknesses, surface coating standards, and hardware options standard across top-tier Foshan fenestration factories.
| Door System Category | Aluminum Alloy & Wall Thickness | Glass Configuration (IGU) | Surface Treatment Finish | Hardware & Sealing System |
|---|---|---|---|---|
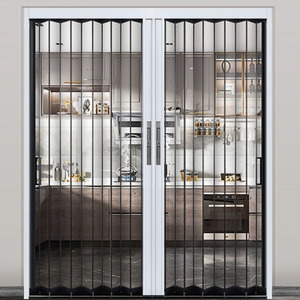
| Aluminum Clad Timber Folding Door | 6063-T6 Extrusion (2.0mm - 2.5mm) + Kiln-dried Wood (8-12% Moisture) | 5mm Low-E + 16A Argon + 5mm Tempered Glass | PVDF Coating (Exterior) / Water-based Wood Stain (Interior) | German Roto / Siegenia Multi-point Hardware + EPDM Gaskets |
| Heavy-Duty Exterior Sliding Door | High-Tensile Aluminum (1.8mm - 3.0mm wall thickness) | 6mm Low-E + 20A TPS + 6mm Double Tempered | AkzoNobel Powder Coating / Fluorocarbon 3-Coat PVDF | Stainless Steel 304 Heavy-Duty Roller Tracks (400kg Load/Leaf) |
| NFRC Soundproof French / Entrance Door | Thermal Break Profile with PA66 GF25 Insulation Strips (2.0mm) | 6mm + 1.14PVB + 6mm Laminated + 12A + 6mm Low-E Glass | Electrophoresis Finish / Matt Anodized Black | German Hoppe Handle Set + Automatic Drop-down Bottom Seal |
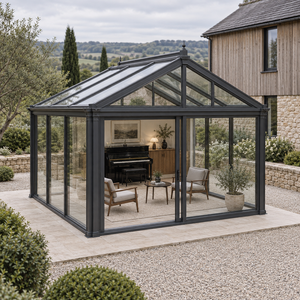
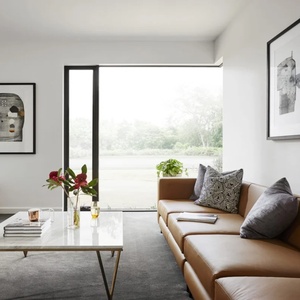
| Narrow Profile Panoramic Glass Door | Ultra-Slim Aviation Grade 6063-T6 Profile (1.6mm - 2.0mm) | 8mm Extra Clear Low-E + 18A + 8mm Tempered Double Unit | Super Weather-Resistant Powder Coating (10-15 Yr Warranty) | Concealed Motorized / Manual Soft-Closing Lock Mechanism |
| Commercial Mall / Storefront Folding Door | Heavy Aluminum Framework / Impact-Resistant Polycarbonate Panel | 8mm / 10mm Clear Tempered or High-Clarity Polycarbonate | Anodized Silver / Custom RAL Color Powder Coating | Top-Hung Heavy Guide Rail System + Bottom Dust Lock |
Architectural demand for aluminum clad door systems is evolving rapidly driven by green building codes, decarbonization goals, and smart residential automation. Key sourcing shifts include:
Global environmental mandates (such as the EU Energy Performance of Buildings Directive and US California Title 24) are pushing door U-factors below 0.8 W/m²K. Sourcing aluminum clad timber and thermal break doors equipped with TPS (Warm Edge Flexible Spacers), triple glazing, and argon gas vacuum technology is quickly transitioning from a luxury option to a mandatory building code requirement.
Modern luxury residential and commercial developments demand fully integrated motorized opening systems. Next-generation aluminum clad sliding and bi-folding doors feature invisible frame-embedded electric drives, biometric access handles, rain-sensing automatic closure, and seamless pairing with Smart Home IoT protocols (Zigbee, Matter, KNX).
Architects are heavily specifying minimal frame visible profiles (interlock width under 20mm) to maximize natural daylighting. Premium factories utilize structural silicone glazing (SSG) and reinforced multi-track aluminum bases to manufacture floor-to-ceiling glass panel sliding doors exceeding 4 meters in height per leaf.
For seaside hotel resorts and coastal luxury homes, standard powder coating degraded rapidly under salty air and intense UV exposure. Global buyers are prioritizing factories capable of applying 3-coat Fluorocarbon (PVDF) wet spray finishes tested under 1,000+ hours of Salt Spray CASS testing to prevent surface pitting and fading.
Headquartered in Foshan—China's world-leading aluminum manufacturing hub—Doorreme Industry Co., Ltd. has supplied custom windows, aluminum doors, and facade systems to over 140 countries since 2004.
Operating a massive 123,000 m² industrial facility equipped with imported German Elumatec 5-axis CNC machining centers, automated glass cutting lines, and precision corner crimping machines, outputting over 500,000 m² of fenestration annually.
Our dedicated engineering department provides overseas B2B clients with comprehensive structural calculations, wind pressure analysis, Shop Drawings, and CAD/BIM elevation models to ensure smooth local code and building permit approvals.
Our aluminum clad windows, bi-fold doors, sliding doors, and glass curtain wall systems strictly comply with international standards including NFRC energy ratings, North American CSA certifications, European CE markings, and AS2047 Australian window codes.
Essential technical and logistical answers for general contractors, developers, architects, and window importers when purchasing custom aluminum clad doors from China.
Contact our senior technical engineering team today for immediate CAD drawing reviews, NFRC/CE performance calculations, and competitive factory-direct wholesale estimates.
 English