 English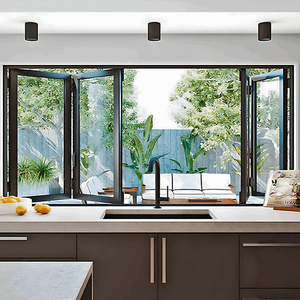
Precision-engineered casement, awning, gas-strut pass-through, and motorized vertical folding systems built to international building standards (AAMA/WDMA/CSA, CE, NFRC).
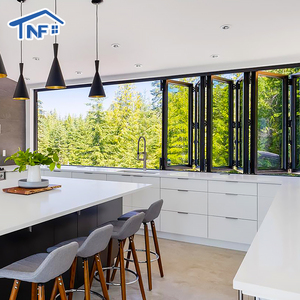
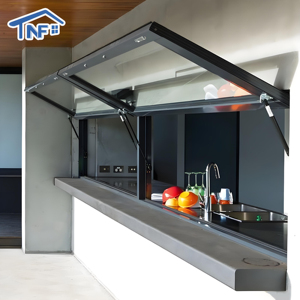
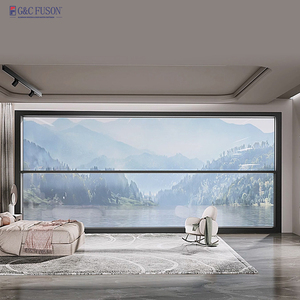
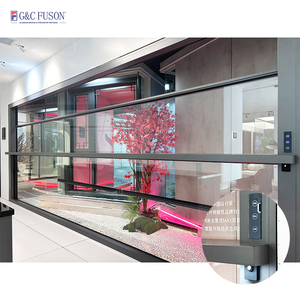
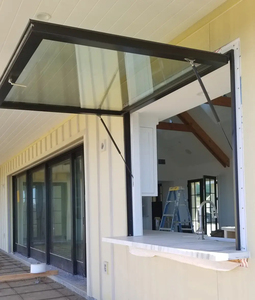
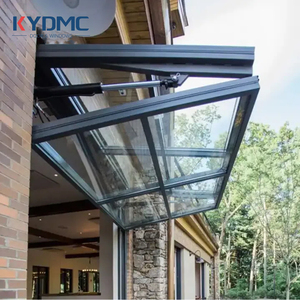
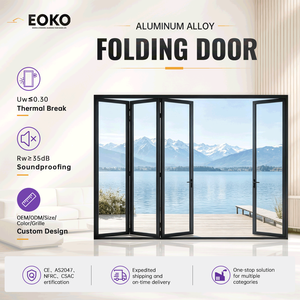
Headquartered in Foshan, China—the epicenter of global structural aluminum profile extrusion—Doorreme Aluminum Industry Co., Ltd. operates a modern 123,000 m² smart manufacturing ecosystem equipped with automated CNC fabrication suites from Germany and Italy.
Every commercial procurement order undergoes rigorous Finite Element Analysis (FEA) to calculate wind load resistance (up to 5.0 kPa), structural deflection tolerances, and thermal bridge performance before tool production.
Window sashes and frames are subjected to strict air infiltration testing (ASTM E283), water penetration resistance (ASTM E331 under dynamic pressure), and thermal insulation testing (NFRC 100/200 guidelines).
Utilizing high-purity 6063-T5/T6 structural aluminum alloy profiles with standard 20μm anodizing or PPG/AkzoNobel 3-coat fluorocarbon PVDF powder coatings for extreme UV and coastal salt-spray protection.
As global building standards shift toward zero-energy buildings (ZEB) and resilient facade design, the architectural fenestration market is experiencing a profound technological transformation. Modern openable aluminum windows are no longer static glazing units—they are dynamic architectural interfaces engineering light, ventilation, acoustics, and thermal efficiency.
Traditional non-thermal break profiles suffer from high thermal conductivity (aluminum k ≈ 200 W/m·K). Leading export manufacturers now utilize multi-cavity structural thermal breaks reinforced with 25% glass fiber Polyamide (PA66GF25) insulation strips. Combined with warm-edge TPS spacers and low-emissivity (Low-E) double or triple argon gas glazing, structural U-factors can be pushed down to ≤ 1.2 W/m²·K (U-0.21 BTU/hr·ft²·°F), qualifying projects for LEED Gold and Passive House compliance.
Architectural demand for minimalist residential and high-rise commercial structures has driven the evolution of ultra-slim frame openable windows. Modern flip-out awning and casement windows feature visible frame sightlines reduced to as narrow as 18mm–25mm. By integrating fully concealed heavy-duty friction stays and 180° hidden hinges (such as German Roto Frank or Siegenia gear), architects achieve unobstructed panoramic vistas without sacrificing structural design pressure (DP60+ ratings).
In modern hospitality, commercial restaurant, kitchen bar, and luxury residential projects, openable windows are replacing solid walls to create seamless indoor-outdoor fluid spaces. Two key product categories dominate modern procurement interest:
With environmental product declarations (EPDs) becoming a prerequisite for global infrastructure bids, major B2B buyers now audit factory carbon footprints. Leading Foshan exporters are adopting hydro-powered aluminum smelting processes, utilizing recycled structural alloys (up to 75% scrap recovery rate), and deploying eco-friendly chrome-free passivation pretreatment before powder coating.
Compare structural profiles, thermal break coefficients, water tightness thresholds, and hardware configurations across primary architectural openable window styles.
| Window System Type | Structural Profile | Thermal Break Strip | Glazing Specification | Water Tightness (Pa) | Sound Insulation (STC) | Recommended Application |
|---|---|---|---|---|---|---|
| Heavy-Duty Outswing Casement | 6063-T6 / 1.8mm - 2.0mm | PA66GF25 (24mm - 34mm) | 5mm + 12A + 5mm Low-E Tempered | 600 Pa (Class 9A) | 42 dB | High-Rise Residential, Coastal Villas |
| Gas-Strut Flip-Out Pass Through | 6063-T5 / 2.0mm - 2.5mm | Multi-Cavity Thermal Break | 6mm + 16A + 6mm Toughened Double Glazed | 450 Pa | 38 dB | Kitchen Bars, Restaurants, Commercial Cafes |
| Motorized Vertical Lift / Fold-Up | 6063-T6 / 2.5mm Heavy Profile | PA66 Thermal Barrier | 5mm + 1.52PVB + 5mm Laminated Double Glaze | 500 Pa | 40 dB | Luxury Balconies, Commercial Storefronts |
| Slim Frame Bifold / Accordion | 6063-T5 / 1.6mm - 1.8mm | 20mm Polyamide Strip | 5mm + 14A + 5mm Clear Double Tempered | 350 Pa | 36 dB | Patio Transitions, Villa Courtyards |
| Tilt & Turn Dual-Function | 6063-T6 / 1.4mm - 1.8mm | PA66GF25 34mm Ultra-Insulated | 6mm + 18A TPS + 6mm Triple Pane Low-E | 700 Pa (Class E900) | 45 dB (Acoustic Grade) | Cold Climates, Urban Noise Reduction |
Eliminating procurement risk for overseas developers, general contractors, and trade importers through transparent engineering oversight.
Custom orders are cross-referenced with structural elevation drawings. Production never initiates without customer sign-off on detailed CAD shop drawings outlining sash dimensions, glass bite, frame corner joints, and drainage weeping paths.
Aluminum billets are batch-tested for tensile strength and chemical composition (Mg-Si ratios). Anodizing thickness (20μm+) and PVDF paint cross-hatch adhesion tests (ASTM D3359) guarantee long-term color fastness under tropical UV exposure.
Insulated Glass Units (IGUs) are assembled using dual-seal structural silicone (Dow Corning 983 / Sika) to eliminate edge seal failure. Gas fill levels are verified via non-invasive spark testing to ensure ≥ 90% Argon gas concentration.
A 1:1 physical sample mock-up is assembled in factory testing rigs. Sashes are cycled 10,000 times, subjected to dynamic water spray jets, and pressurized in wind simulation chambers to confirm zero water leak performance.
Finished sashes and frames are wrapped in protective foam film, fitted with corner guards, and sealed inside fully enclosed, fumigated solid wooden crates engineered for crane hoisting and ocean freight container loading.
Have a custom hotel, residential villa, or commercial facade drawing that needs immediate structural budgeting or wind pressure calculation?
In-depth technical answers addressing engineering customization, certifications, shipping logistics, and structural performance warranties.
Whether you need customized CAD engineering drawings, factory-direct wholesale pricing, or physical material samples, our engineering team is ready to evaluate your architectural drawings within 24 hours.