Factory-direct fenestration systems manufactured in our 123,000 m² state-of-the-art facility, engineered to withstand structural wind loads, extreme air pressure, and demanding global weather conditions.
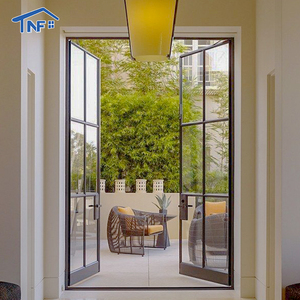
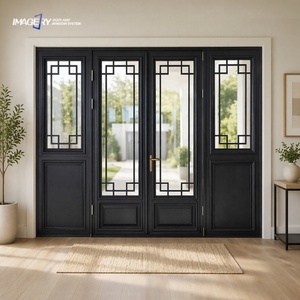
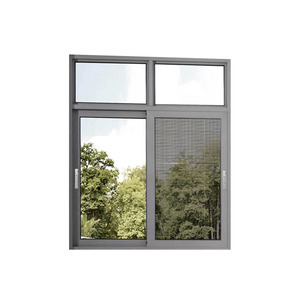
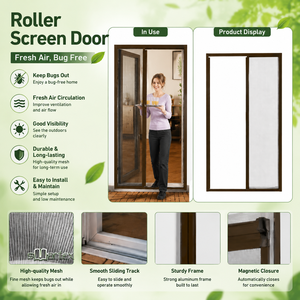
Modern architectural trends demand continuous harmony between indoor living spaces and expansive outdoor views. Structural bi-fold doors, sliding glass panels, and thermal-break window systems serve as crucial mechanical and thermal barriers for modern villas, luxury hotels, and high-density commercial towers. As an authority in aluminum fenestration manufacturing based in Foshan, China—the global center for aluminum extrusion—our facility combines architectural design with rigorous structural engineering to supply custom fenestration solutions across the Americas, Europe, Australia, and the Middle East.
Aluminum folding doors rely on precision load distribution, track rolling hardware, and profile integrity. Standard residential doors often suffer from sagging track rollers, air leakage around hinges, and frame deformation under wind loads. To prevent these failures, our door systems utilize extruded 6063-T5 and 6063-T6 aluminum alloys, featuring web wall thicknesses ranging from 1.6 mm to 3.0 mm depending on structural wind load calculations (ASTM E330 / AS2047 standard guidelines).
Imported PA66-GF25 polyamide thermal break strips reduce thermal bridging, enabling system U-values down to 1.2 W/m²K when combined with Low-E insulated glass.
Continuous EPDM rubber gaskets combined with multi-point locking rods deliver air tightness (<0.1 m³/h.m) and water resistance under pressures up to 700 Pa.
Precision quad-wheel stainless steel (SS304/SS316) bottom rollers undergo 100,000 operational cycle tests, supporting sash weights up to 300 kg per panel.
To assist architects, structural engineers, and procurement managers in drafting accurate project tender specifications, the following baseline matrix highlights performance benchmarks across our core aluminum fenestration products:
| System Category | Profile Wall Thickness | Glazing Specification (IGU) | Surface Treatment | Hardware & Hardware Origin |
|---|---|---|---|---|
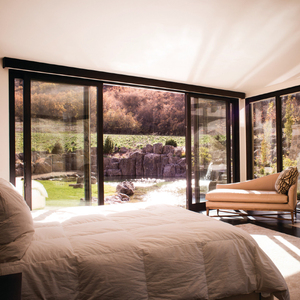
| Heavy-Duty Folding Patio Door | 2.0 mm – 3.0 mm (Thermal Break) | 6mm Low-E + 12A Argon + 6mm Tempered | AkzoNobel PVDF Coating / Anodized | German Roto / Custom SS304 Heavy-Duty Roller |
| Narrow-Frame Sliding Glass Door | 1.6 mm – 2.0 mm (Ultra-Slim Sightline) | 5mm + 20A Air + 5mm Double Tempered | Super Durable Powder Coating (30-Yr Finish) | CMECH Multi-point Lock / SS Track |
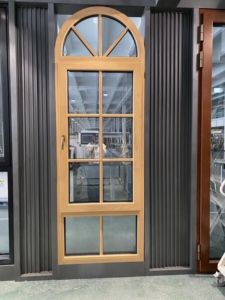
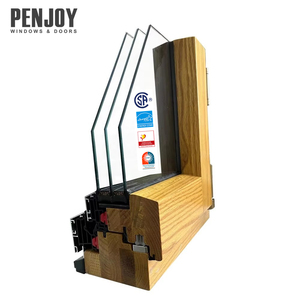
| Passive House Aluminium-Clad Wood Window | 78mm Frame Depth (Composite Timber) | 5mm Low-E + 16A + 5mm + 16A + 5mm Triple | Fluorocarbon Spraying / Natural Wood Varnish | HOPPE Handles / German Siegenia Hardware |
| Commercial Glass Curtain Wall (SSG) | 2.5 mm – 3.5 mm Structural Profile | 8mm High-Transmittance Low-E + 12A + 8mm | PVDF Coating (100% Kynar 500 Base) | Structural Dow Corning Silicone Sealant |
| Balcony & Terrace Glass Railing System | 120x46mm Base (9.5mm Wall Thickness) | 5mm + 1.14PVB/SGP + 5mm Laminated Tempered | Anodized Satin Finish / PVDF Coating | SS304 Top Channel Handrails & Anchors |
Procurement teams for commercial real estate developments and luxury master-planned communities face complex market dynamics. Supply chain transparency, decarbonization mandates, total operational cost, and strict regional code compliance (such as North American NFRC/CSA certification and Australian AS2047 standard testing) govern vendor selection. Key purchasing trends shaping 2025–2030 include:
Founded in 2004, our enterprise has expanded into a premier manufacturing hub spanning 123,000 m² in Foshan, China. We operate as an extension of our clients' engineering teams, maintaining high quality control across every extruding, cutting, machining, assembly, and glazing phase.
Houses automated CNC double-head cutting saws, 4-axis machining centers, and automated glass insulating lines for consistent tolerance control across mass production batches.
Our in-house technical department generates detailed structural calculations, shop drawings, wind load simulations, and custom extrusion designs before production sign-off.
Delivered fenestration systems to major international airport office towers, seaside luxury resorts in the Caribbean, commercial malls in South America, and multi-family residential towers globally.
Detailed answers to technical queries raised by architects, facade engineers, and general contractors during the sourcing phase.
We perform structural moment of inertia (Ix/Iy) calculations on all primary mullions and panel stiles based on project site wind pressure requirements (kPa). Profiles are engineered using 6063-T6 temper aluminum with internal steel reinforcement sleeves inserted into key load-bearing chambers where necessary to meet strict deflection limits.
Standard configurations feature double-pane tempered insulating glass units (e.g., 5mm + 12A/20A + 5mm). For high acoustic isolation (STC 40+), we specify asymmetrical glass thicknesses combined with PVB or acoustic SGP laminated glass layers (e.g., 6mm + 1.14PVB + 6mm). Energy-efficient options incorporate soft-coat Low-E argon-filled units.
Clients provide elevation schedules, architectural floor plans, or site opening dimensions. Our engineering team reviews structural feasibility, recommends optimized frame series, and generates full CAD shop drawings detailing section profiles, drainage paths, anchoring methods, and hardware placement for sign-off.
For coastal projects within 1 km of ocean water, we specify 3-coat PVDF (fluorocarbon) finishes utilizing Kynar 500 resins or qualified Qualicoat Class 2 / AAMA 2605 powder coatings. These finishes resist salt spray corrosion, chalking, and color fading under intense UV exposure for up to 25–30 years.
All units undergo multi-stage protective packaging: profile surfaces receive low-tack protective film, panel corners are fitted with reinforced guard boots, units are wrapped in moisture-proof foam sheeting, and entire shipments are packed in fully enclosed fumigated plywood crates or steel shipping racks.
Yes. For large commercial projects or unitized curtain wall installations, we supply step-by-step 3D installation manuals, shop detail sheets, and video guides. Additionally, senior facade engineers can be deployed on-site to assist local construction crews with alignment verification and system sealing.
 English