In modern architectural design, achieving an optimal balance between indoor thermal envelope efficiency, acoustics, structural integrity, and controlled fresh air exchange is paramount. As a globally recognized aluminum ventilation window factory, Doorreme Aluminum Industry Co., Ltd. delivers high-performance, precision-engineered structural window and facade systems tailored to stringent international building codes. Operating out of a state-of-the-art 123,000 m² manufacturing facility in Foshan, China, our enterprise integrates custom profile extrusion, thermal break assembly, double/triple glazing fabrication, and rigorous QA/QC testing under unified industrial oversight.
Explore our factory-direct window and door systems designed for high-rise commercial facades, luxury residential developments, and energy-critical architectural applications worldwide.
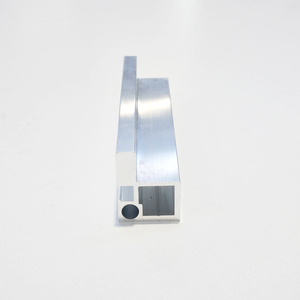
Precision-extruded aluminum frames with 4mm architectural tempered glass. Designed for modern residential interiors demanding sleek lines and enhanced acoustic dampening.
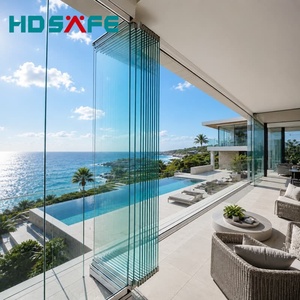
Heavy-duty structural folding glass doors featuring thermal break profiles, multi-point lock hardware, and seamless transition options for modern villa patios.
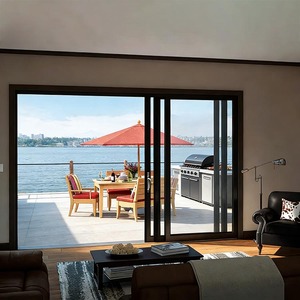
Custom OEM/ODM soundproof sliding door assemblies. Fitted with double-glazed Low-E tempered units and heavy-duty stainless steel tracks for whisper-quiet glide.
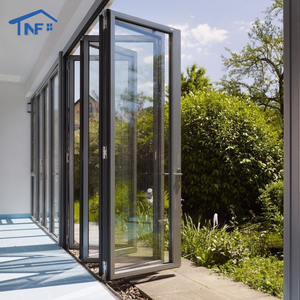
Engineered to meet NFRC thermal performance standards. Features PA66 polyamide insulating strips and severe-weather EPDM seals for extreme wind-driven rain.
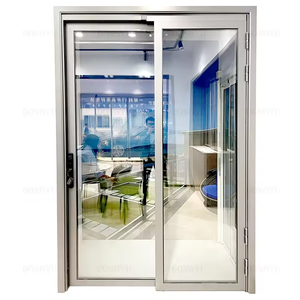
Versatile interior partitioning system incorporating both slide and pivot mechanics to maximize clear opening space in compact residential footprints.
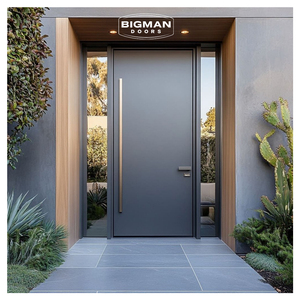
Architectural entry pivot doors constructed from reinforced thermal alloy. Integrates multi-point electric drop bolts, perimeter weather-seals, and matte PVDF coating.
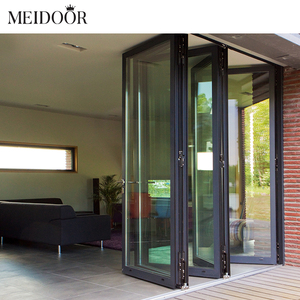
High wind-load rated storm doors optimized for coastal installations. Built with heavy-gauge 6063-T6 aluminum profiles and impact-resistant laminated insulated glass.
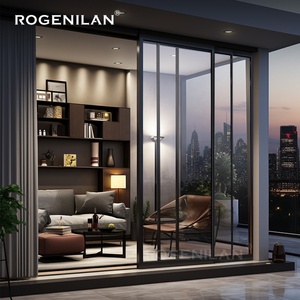
Ultra-narrow sightline profile system (interlock width as low as 20mm) designed for uninterrupted panoramic views without compromising structural deflection standards.
Procuring architectural glazing and fenestration packages for multi-story residential towers, commercial offices, or hotel developments demands complete engineering accountability. Founded in 2004 in Foshan—the world's hub for premium aluminum extrusion and hardware fabrication—Doorreme Aluminum Industry Co., Ltd. has spent over two decades standardizing precision aluminum ventilation window manufacturing.
Unlike trading intermediaries, our factory maintains full control over every manufacturing step: from primary alloy billets (6063-T6) and precision matrix extrusions to automatic thermal break crimping, multi-stage PVDF (fluorocarbon) surface treatment, insulated glass unit (IGU) sealing, and pre-shipment structural mockup testing.
Selecting an industrial aluminum ventilation window supplier requires looking beyond aesthetic frame profiles. True structural performance relies on fluid dynamics, thermal conductivity control, moisture migration barriers, and sound transmission class (STC) engineering.
Integrated parallel-opening and micro-ventilation louvers facilitate continuous internal air turnover without compromising building envelope security or introducing turbulence. By utilizing pressure differential dynamics between interior and exterior zones, our designs enable controlled passive air exchange.
Aluminum profile frames feature structural PA66 polyamide insulating strips reinforced with 25% fiberglass. This structural thermal barrier drops whole-window thermal transmittance values ($U$-factor) down to $< 1.4 \text{ W/m}^2\text{K}$, eliminating thermal bridging and internal moisture condensation.
To prevent water infiltration during typhoon-level rain, our window systems use continuous automotive-grade EPDM gaskets combined with multi-chamber concealed pressure-equalized drainage tracks, keeping water resistance rated up to 700 Pa.
Below is a comparative breakdown of key operational parameters across our main aluminum window and facade configurations. These benchmarks provide specifiers and procurement teams with verified performance baselines:
| System Classification | Profile Alloy & Thickness | Thermal Transmittance ($U$-Value) | Acoustic Rating (STC) | Air & Water Tightness | Primary Application |
|---|---|---|---|---|---|
| Thermal Break Casement / Awning | 6063-T6 Aluminum (1.4 mm – 2.0 mm) | 1.2 – 1.6 W/m²K | 38 – 45 dB | Class 4 (EN 12207) / 700 Pa | Luxury High-Rise & Residential Villas |
| Parallel Opening Ventilation Window | 6063-T6 Thermal Alloy (2.0 mm) | 1.4 – 1.8 W/m²K | 35 – 42 dB | Class 4 (EN 12207) / 600 Pa | Commercial Towers & Institutional Facades |
| Ultra-Slimline Patio Sliding System | High-Tensile Aluminum (1.6 mm – 3.0 mm) | 1.6 – 2.0 W/m²K | 32 – 38 dB | Class 3 (EN 12207) / 450 Pa | Residential Patios, Resorts & Hospitality |
| Motorized Integrated Louver Window | Reinforced Structural Alloy (2.0 mm) | 2.0 – 2.5 W/m²K | 30 – 35 dB | Class 3 (EN 12207) / 400 Pa | Industrial Plants, Gymnasiums & Greenhouses |
| Unitized Structural Glazing Facade | Custom Extruded Profile (2.5 mm – 4.0 mm) | 1.0 – 1.5 W/m²K | 40 – 48 dB | Class 4 (EN 12207) / 1000 Pa | Commercial Skyscrapers & Airport Terminals |
As global building efficiency mandates like the EU Energy Performance of Buildings Directive (EPBD), US Energy Star 7.0, and Passivhaus standard gain enforcement, commercial buyers must align supply chains with long-term technological trajectories:
Procurement strategy is shifting toward smart facade systems. Windows fitted with automated hidden chain actuators interface directly with Building Management Systems (BMS). Using indoor CO₂ sensors, rain monitors, and wind sensors, windows automatically adjust opening apertures to optimize indoor air quality (IAQ) and reduce HVAC load.
Architectural aesthetics favor invisible framing. However, maintaining wind pressure load resistance ($Q_3$ design wind load exceeding 3.0 kPa) requires custom high-grade aluminum alloys and structural adhesive bonding (SSG). Future-ready factories use structural silicone glazing to minimize visible framing while maintaining peak load performance.
Embodied carbon reporting is becoming mandatory for LEED and BREEAM certifications. Leading global suppliers now utilize post-industrial and post-consumer recycled aluminum, melted using renewable hydropower, cutting embodied carbon emissions per kilogram of profile by up to 70%.
Structural reliability in large-scale fenestration packages comes down to manufacturing control. At our Foshan production hub, we utilize automated German double-head miter saws, 5-axis CNC machining centers, and automated corner-crimping machinery to ensure seamless frame joints with corner tolerances under 0.1 mm.
Every production batch undergoes strict quality control checks:
Direct answers to common questions asked by developers, general contractors, facade consultants, and importers.
Partner directly with a trusted aluminum ventilation window factory. Contact our engineering team today to review your drawings, request material samples, or obtain a comprehensive factory-direct quotation.
 English