Factory-direct structural entrance doors, thermal break profiles, curtain walls, and specialized glazing engineered for San Francisco commercial specifications.
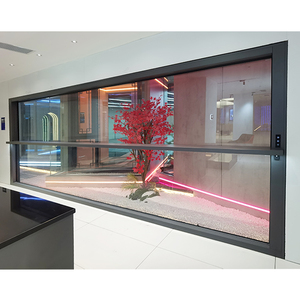
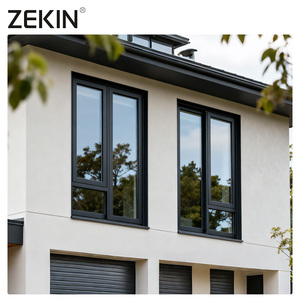
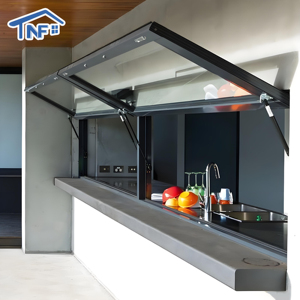
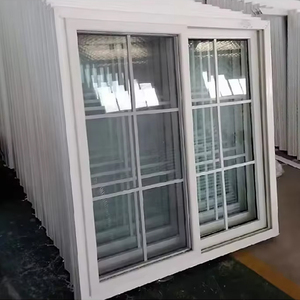
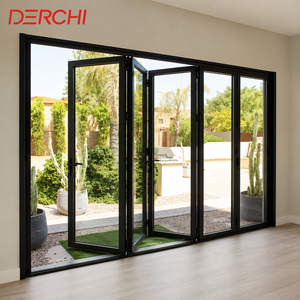
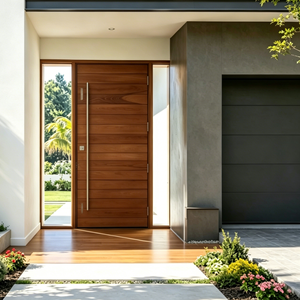
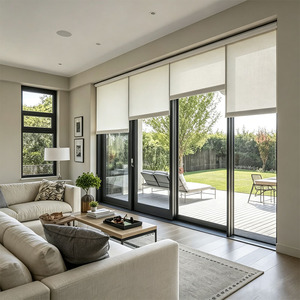
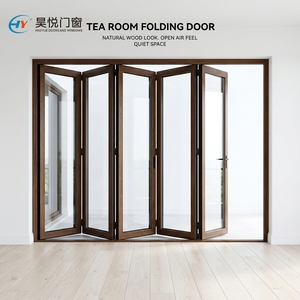
San Francisco’s built environment presents a unique blend of stringent local building mandates, distinct microclimates, high seismic activity, and rigorous municipal sustainability frameworks. For commercial developers, general contractors, architectural firms, and glazing contractors operating across San Francisco—from the Financial District and South of Market (SoMa) to Mission Bay and the Presidio—selecting the correct heavy-duty aluminium commercial entrance doors is critical to project compliance, structural durability, and energy optimization.
As a global premier manufacturer with a 123,000 square meter manufacturing base and over two decades of export mastery since 2004, Doorreme Aluminum Industry Co., Ltd. supplies high-performance, precision-engineered entrance doors, curtain walls, storefront assemblies, and specialized fenestration tailored to Northern California's stringent architectural standards.
Full compliance with California Energy Code (Title 24 Part 6) nonresidential requirements, featuring low U-factors (≤ 0.32) and optimized SHGC values utilizing advanced poly-thermal breaks.
Fluoropolymer PVDF coatings designed to withstand Pacific salt-fog, intense moisture, and coastal air oxidation without chalking, color fading, or chemical degradation.
Engineered sub-frames and perimeter anchoring setups compliant with ASCE 7-16 wind pressure metrics and structural inter-story seismic drift limits under SFBC codes.
Verified baseline performance figures for San Francisco high-traffic commercial applications.
| Door System Type | Alloy & Wall Thickness | Thermal Break Tech | Glazing Specification | SF Title 24 Compliance |
|---|---|---|---|---|
| Heavy-Duty Commercial Swing Entry | 6063-T6 / 2.5mm - 3.0mm profile | 24mm Technoform Polyamide PA66 | 6mm + 12A + 6mm Low-E Tempered | U-Factor: 0.30 | SHGC: 0.23 |
| Architectural Bifold Storefront | 6060-T66 / 2.0mm - 2.5mm profile | Multi-Chamber Thermal Insulation Bar | 5mm + 16A + 5mm Insulated Low-E | U-Factor: 0.31 | SHGC: 0.24 |
| Narrow-Stile Heavy Slide System | 6063-T6 / 2.0mm profile | Structural Polyamide Thermal Break | 6mm + 14A + 6mm Argon Filled | U-Factor: 0.29 | SHGC: 0.22 |
| Motorized Vertical Guillotine Glazing | 6063-T6 High Tensile Extrusion | Integrated Perimeter Weather Gaskets | 6mm + 12A + 6mm Acoustic Laminated | U-Factor: 0.32 | STC Rating: 42dB |
| Unitized Curtain Wall Entrance | 6063-T5 Heavy Structural Mullions | Continuous Pressure Plate Isolator | 8mm Low-E + 16A + 8mm Laminated | U-Factor: 0.28 | SHGC: 0.20 |
San Francisco enforces aggressive carbon reduction mandates for nonresidential structures. Fenestration systems must restrict thermal transmittance and Solar Heat Gain Coefficient (SHGC). Doorreme’s thermal-break entrance systems incorporate multi-chamber polyamide thermal barriers that isolate exterior temperatures from conditioned interior space. Combined with double or triple-glazed Low-Emissivity (Low-E) glass units filled with 90% Argon gas, our commercial doors comfortably exceed local Title 24 U-factor baselines, reducing continuous HVAC heating and cooling loads for high-density retail and office towers.
Buildings located along the San Francisco Bay, Embarcadero, and coastal zones experience continuous exposure to high atmospheric humidity and airborne salt particulates. Standard powder coatings quickly deteriorate under salt mist conditions. Doorreme utilizes premium PVDF (Fluoropolymer) surface treatments meeting AAMA 2605 architectural standards. This multi-coat paint process preserves structural appearance, prevents aluminum oxidation, and ensures resistance against color fading caused by high UV exposure on coastal facades.
Commercial doors in San Francisco must satisfy the San Francisco Building Code (SFBC) for structural wind pressure (ASCE 7 standards) while adhering to strict Title III ADA accessibility requirements. Doorreme custom-engineers low-profile thermal thresholds (1/2" maximum height with beveled slopes) allowing seamless wheelchair transitions without compromising water tightness. Additionally, our heavy-duty entrance hardware, continuous hinges, and concealed door closers maintain operating forces under 5 lbs, satisfying ADA ease-of-use requirements while maintaining structural seals against prevailing Bay winds.
How Doorreme eliminates risk for San Francisco developers, architects, and importers from initial CAD drafting to final freight arrival.
Submit opening schedules, BIM models, or project drawings. Our dedicated engineering team verifies structural wind loads, jamb conditions, and opening geometry to recommend the optimal door profile series.
Select profile thickness (up to 3.0mm), thermal insulation grades, custom PVDF colors, hardware options (German Roto or high-grade commercial fittings), and acoustic/security glass specs.
Work begins only after final signed shop drawings. Machining takes place in our 123,000 m² facility using high-precision CNC machinery imported from Germany and Italy, ensuring millimetric tolerance.
Every unit undergoes pre-assembly testing for seal integrity, smooth mechanical operation, and finish consistency. Assemblies are wrapped in multi-layer protective film, custom wooden crates, and shipped directly via ocean container to the Port of Oakland for streamlined local delivery across San Francisco.
Backed by over 20 years of manufacturing excellence and over 40 technical patent certificates.
Operating from Foshan, China's core aluminum industrial center, our 123,000 m² smart plant features automated extrusion, anodizing, powder coating, thermal-break joining, and CNC glass processing lines. With over 800 skilled employees, we maintain complete control over raw material quality and delivery timelines.
Our entrance doors and curtain wall systems are installed in high-profile developments across 140+ countries. From international airport terminals, 4-star hospitality high-rises, and commercial shopping malls to urban residential developments, our structural engineering team brings real-world experience to every project.
Answers to common technical, shipping, and regulatory questions from Northern California buyers.
Contact Doorreme’s commercial technical division today. Send your architectural drawings or opening schedules to receive a comprehensive factory-direct quote, structural feasibility analysis, and thermal calculation report.
Inquire Now English