Aluminium Shop Front Doors Manufacturers & Factory serving the Tokyo market

Architectural-grade aluminium storefront systems, thermal break swing & pivot entrances, and typhoon-resistant commercial glass façades custom-engineered for Tokyo’s retail, hospitality, and corporate infrastructure.

Tokyo Commercial Entrance Systems: Engineering & Market Dynamics

A comprehensive whitepaper on technical compliance, seismic adaptability, thermal performance, and local architectural specifications in Greater Tokyo.

1. The Evolution of Commercial Shopfront Architecture in Greater Tokyo

Tokyo represents one of the world's most demanding urban architectural landscapes. From high-density commercial strips in Ginza, Shibuya, and Shinjuku to modern mixed-use developments in Roppongi and Marunouchi, shopfront doors are no longer merely functional access points. They serve as primary thermal envelopes, acoustic barriers against street noise, structural shields against extreme natural phenomena, and vital brand entryways.

Navigating the Japanese commercial building sector requires strict adherence to local building standards, spatial efficiency, and severe weather mitigation. As high-footfall retail centers demand unobstructed visual clarity alongside maximum structural safety, specified aluminium shopfront doors must balance ultra-slim sightlines with heavy-duty mechanical endurance.

2. Regulatory Framework & Technical Compliance Standards

Commercial doors imported or engineered for the Tokyo market must comply with strict Japanese Industrial Standards (JIS) and local building codes. Key regulatory pillars include:

  • JIS A 4702 (Windows and Doors for Buildings): Regulates structural air tightness (A-1 to A-4 rating), water tightness (W-1 to W-5 rating), wind pressure resistance (S-1 to S-7 rating), and sound insulation (T-1 to T-4 rating).
  • Seismic Resilience & Inter-story Drift: Tokyo’s high seismic activity mandates entrance door assemblies capable of handling structural racking and inter-story displacement without glass breakage or frame binding. Flexible perimeter sealing combined with engineered clearance joints is standard.
  • Typhoon Wind Load Rating: Due to coastal atmospheric pressures during typhoon season, commercial doors installed along exterior building faces must resist wind pressure exceeding 2,000 Pa (equivalent to 50–60 m/s wind gusts).
  • Fire-Resistant District Regulations (Bousai Area): In Tokyo’s densely built commercial districts, exterior entrance openings must utilize fire-rated glass and flame-retardant aluminium profile configurations to meet local municipal fire protection laws.

Featured Commercial Aluminium Door & Window Systems

Factory-direct entrance systems engineered in our 123,000 m² manufacturing base for commercial shopfronts, urban offices, and luxury retail environments.
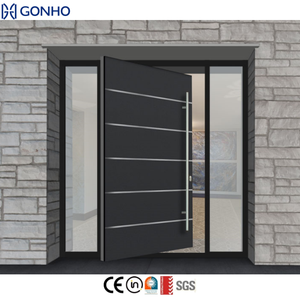
WANJIA Modern Waterproof Swing Aluminium Exterior Pivot Doors Front Entry Glass Door

WANJIA Modern Waterproof Swing Aluminium Exterior Pivot Door

Heavy-duty exterior pivot entry system featuring multi-point perimeter hydraulic seals, tempered architectural safety glass, and weather-resistant anodized aluminium framing.

Contact Us
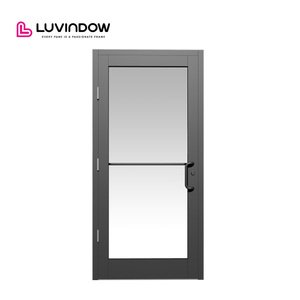
Luvindow Durable Aluminum Commercial Exterior Storefront Doors with Thermal Break

Luvindow Thermal Break Impact Glass Commercial Storefront Door

Energy-efficient commercial entrance door equipped with polyamide thermal breaks, hurricane-impact laminated glass, and high-durability threshold hardware.

Contact Us
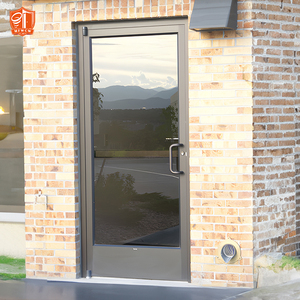
Factory Customized Colors Aluminum Commercial Door Double Glazing Thermal Insulation

Custom Color Double Glazed Insulated Commercial Shop Door

High-performance double-glazed shopfront door available in custom fluorocarbon/PVDF coatings, engineered for acoustic damping and interior heat retention.

Contact Us
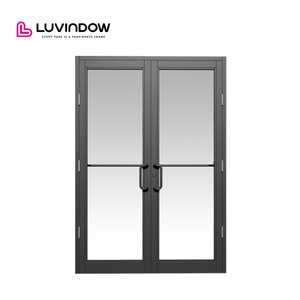
USA American Modern Design Storefront Door Commercial KFC Double Glaze Swing Aluminium Door

High-Traffic Commercial Double Glaze Swing Storefront Door

Heavy-traffic swing door engineered for high-volume retail franchises and restaurants, featuring continuous gear hinges and concealed overhead closers.

Contact Us
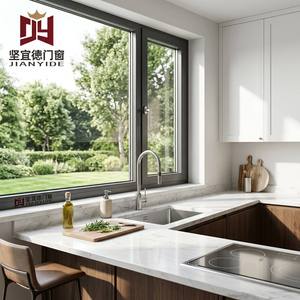
Modern Weather Resistant Aluminum Alloy Casement Window with Tempered Glass Multi-Point Locking

Weather-Resistant Security Aluminum Casement Window

Multi-point locking casement system optimized for commercial annexes, offering maximum water tightness, sound reduction, and reinforced corner construction.

Contact Us
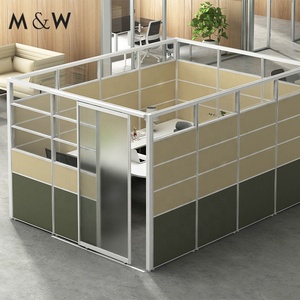
M&W Modern American Style Aluminum Frame Partition Office Cubicle with Sliding Door

Aluminum Frame Office Partition Wall & Sliding Glass Door

Modular interior aluminium sliding door and glass partition wall system designed for modern Tokyo office cubicles, co-working spaces, and commercial studios.

Contact Us
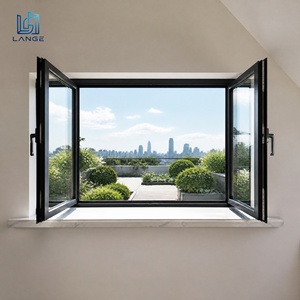
Wide Opening Slim Frame Aluminum Casement Window Double Sash Thermal Break Glass Door

Slim Frame Thermal Break Outward Opening Glass Door System

Ultra-narrow sightline double sash door tailored for luxury roof gardens, boutique shop terraces, and hospitality lounge entrances with panoramic view expansion.

Contact Us
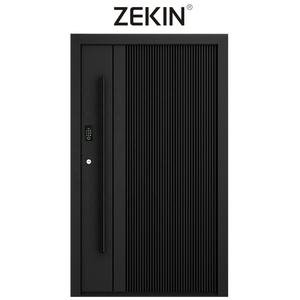
Luxury Modern Exterior Soundproof Double French Doors Aluminum Interior Front Entry Doors

Luxury Soundproof Architectural Double French Glass Door

Acoustically insulated exterior double French door combining heavy gauge 6063-T6 extrusions with multi-layer acoustic laminated glass for noise-sensitive urban settings.

Contact Us

Engineering Specifications & Technical Comparison

Standard benchmark parameters for Doorreme commercial aluminium storefront systems engineered for overseas commercial deployment.

System Category Profile Wall Thickness Standard Glazing Package Wind Load Resistance Thermal Transmittance (U-Value) Acoustic Rating (STC)
Commercial Swing Storefront 2.0 mm - 3.0 mm (6063-T6) 6mm + 12A + 6mm Low-E Tempered Up to 3,000 Pa (S-6 JIS) 1.8 W/m²·K (Thermal Break) STC 38 / T-3 Class
Heavy Duty Pivot Entry Door 3.0 mm Reinforced Alloy 8mm + 1.52PVB + 8mm Laminated Up to 3,500 Pa (S-7 JIS) 2.1 W/m²·K STC 42 / T-4 Class
Slim-Frame Terrace Sliding Door 1.8 mm - 2.5 mm 5mm + 15A + 5mm Insulated Low-E Up to 2,400 Pa (S-5 JIS) 1.5 W/m²·K (PA66 Break) STC 35 / T-2 Class
Acoustic Interior Office Partition 1.4 mm - 1.6 mm 10mm Clear Tempered / 5+5 Lam N/A (Interior Specified) N/A STC 40 / T-3 Class

Targeted Architectural Scenarios in Greater Tokyo

Custom entrance configurations aligned with Tokyo's unique urban planning density and interior-to-exterior transitions.

Ginza & Omotesando Luxury Retail

High-visibility luxury storefronts requiring ultra-clear low-iron glass and concealed pivot hardware. Designed to provide maximum interior transparency during daytime trade while sealing tightly against urban street sound and cold Tokyo winter drafts.

Shinjuku & Shibuya High-Traffic Outlets

Heavy-traffic fast-casual dining, convenience stores, and commercial transit hubs. Systems feature continuous gear hinges, heavy-duty door closers, and reinforced corner keys built to withstand millions of continuous opening cycles without sagging.

Coastal & Bay Area Commercial Parks

Deployments in Tokyo Bay, Odaiba, and Yokohama port precincts exposed to salty air and elevated wind loads. Finished with high-performance PVDF fluorocarbon coatings to prevent surface oxidation and marine air corrosion over decades.

2004
Established Year
123,000 m²
Factory Footprint
500,000 m²
Annual Capacity
140+
Global Export Markets

Why Architectural Specifiers Partner with Doorreme

Doorreme (Doorreme Aluminum Industry Co., Ltd.) operates a modern 123,000 m² industrial production base in Foshan, China—the world's capital for advanced aluminium extrusion and fenestration technology. Founded in 2004, our enterprise brings over two decades of engineering expertise directly to overseas contractors, property developers, and architectural firms in Japan.

Factory-Direct Precision & Advanced CNC Fabrication

Every commercial shopfront door unit destined for the Tokyo market undergoes computerized precision cutting, automated corner crimping, and pre-assembly testing within our factory. Utilizing imported German and Italian 5-axis CNC machining centers, profile tolerances are maintained within ±0.2mm, ensuring seamless alignment of glass pockets, hardware lock boxes, and weatherstripping tracks.

Extrusion Quality & Surface Finishing Options

Our commercial profiles are extruded exclusively from high-purity primary 6063-T6 or 6061-T6 aluminium billets. For exterior applications in Japan's variable climate, we provide specialized surface treatment technologies:

  • PVDF Fluorocarbon Coating (AkzoNobel / PPG): 3-coat finish offering superior resistance against UV degradation, acid rain, and color fading.
  • Anodized & Electrodeposition (ED) Coatings: Compliant with JIS H 8602 standard specifications, delivering an ultra-smooth metallic sheen with high scratch resistance.
  • Custom RAL & Nippon Paint Color Matching: Tailored color powder coating to match corporate branding guidelines for global enterprise retail chains.

Seamless Logistics & Export Packaging to Tokyo Ports

International freight compliance is built into our operational workflow. Doorreme handles direct container shipping from our Foshan production facility to major Japanese ports, including **Port of Tokyo (Oi/Aomi Terminals)** and **Port of Yokohama**. All door units and assembled storefront frames are packaged with protective PE film, corner guards, fumigated solid wood crates, and moisture-absorbing desiccants to eliminate transport damage during ocean transit.

Frequently Asked Questions for Tokyo Procurement

Direct responses to key technical, logistical, and compliance questions asked by Japanese general contractors, architects, and importers.

1. Can your aluminium shopfront doors meet Japanese JIS standards and local building fire codes?
Yes. Doorreme custom-engineers commercial aluminium door profile walls, seal gaskets, and glass build-ups to align with JIS A 4702 performance metrics. For projects situated within Tokyo's designated Fire-Resistant or Semi-Fire-Resistant Districts (Bousai Area), we integrate certified wired fire-glass, specialized intumescent perimeter seals, and flame-retardant aluminium frame configurations.
2. What is the typical production lead time and shipping duration to Tokyo Port?
Once shop drawings are reviewed and signed off by your project engineering team, standard factory production takes 25 to 35 days depending on hardware complexity and surface finish requirements. Direct sea shipping from Guangdong/Shenzhen ports to Tokyo or Yokohama Port generally requires only 4 to 6 transit days, offering an exceptionally fast procurement cycle.
3. How do your entrance door systems accommodate high seismic movement and typhoons?
Our structural engineers specify heavy wall 6063-T6 alloy extrusions (2.0mm to 3.0mm structural wall thickness) combined with dynamic elastomeric EPDM weather seals. The frame anchoring designs allow for specified inter-story structural drift during seismic events without transferring destructive shear forces directly onto the glass panels.
4. Are custom sizes, automatic sensor integrations, and Japanese hardware supported?
Absoluteness. Every order is built 100% to your bespoke CAD dimensions. We regularly prep frames for Japanese standard floor hinges, concealed overhead closers, panic hardware, and electric access control systems (including brands like RYOBI, MIWA, Dormakaba, and Kawajun). We also provide full framing preparations for automatic sliding sensor operators.
5. How does thermal break technology benefit commercial property owners in Kanto winter months?
Tokyo experiences significant temperature drops during winter. Our thermal break shopfront series incorporates imported Polyamide (PA66) thermal barrier strips inside the aluminium extrusion profile. This structural barrier drastically cuts thermal conductivity, preventing indoor heat loss, lowering HVAC power consumption, and completely eliminating interior frame condensation (sweating).
6. What engineering documentation do you provide for local architectural approval?
We supply comprehensive shop drawings, cross-sectional CAD details, structural wind load calculations, thermal performance simulation reports, and glass safety certificates. Our in-house technical engineering team coordinates directly with your project architects to ensure all submission documents are ready for local municipality verification.

Ready to Engineer Your Tokyo Commercial Project?

Send us your architectural elevations, opening schedules, or tender drawings. Our senior facade engineers will provide a comprehensive technical review, CAD proposal, and factory-direct price quotation within 24 hours.