Engineered for architectural distinction, acoustic dampening, and high thermal performance engineered to meet Israeli standards.
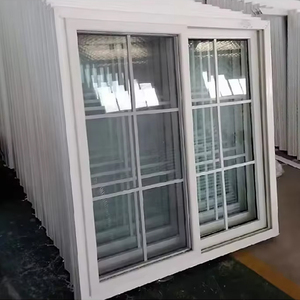
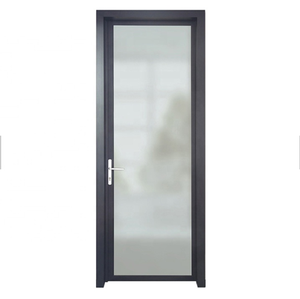
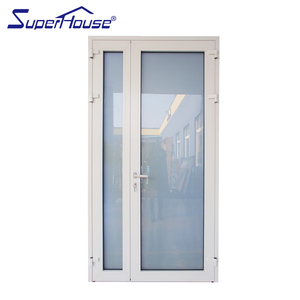
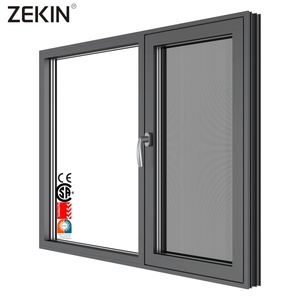
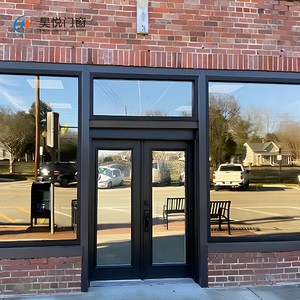
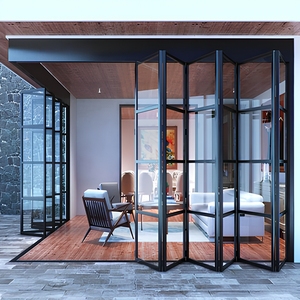
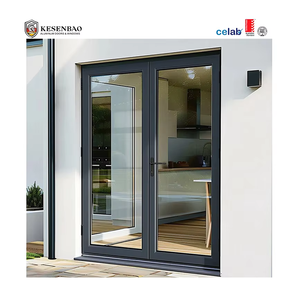
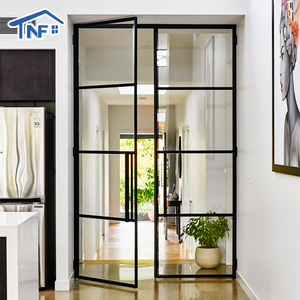
The Israeli construction sector represents one of the most demanding environments for fenestration engineering in the Mediterranean region. Architectural designs across coastal hubs such as Tel Aviv, Netanya, and Haifa, alongside arid inland microclimates like Be'er Sheva and the Negev region, require aluminum window and sliding door systems engineered to endure extreme thermal variations, high UV radiation, elevated atmospheric salinity, and severe wind-driven rainfall. As a specialized B2B manufacturer and OEM direct factory, we supply high-precision thermal break aluminum profiles, curtain wall structures, and heavy-duty sliding systems tailored to strict local building codes and modern architectural benchmarks.
Information Gain Insight: Israeli building projects require window and door assemblies optimized not only for visual minimalism but specifically rated for acoustic attenuation (STC ratings for dense urban cores), marine-grade corrosion resistance (Qualicoat Class 2 / PVDF anodizing), and compliance with Israel Standards SI 1068 (Windows and Doors) and SI 1099 (Energy Insulation in Buildings).
Importing high-performance fenestration into Israel requires precise engineering alignment with standards set by the Standards Institution of Israel (SII). Our manufacturing facility implements end-to-end quality controls matching these critical parameters:
Profile wall thicknesses up to 2.0mm–3.0mm engineered to withstand Mediterranean coastal wind pressure loads exceeding 2500 Pa without deflection.
Integrated Polyamide PA66GF25 thermal barrier strips reducing overall frame U-values to under 1.6 W/m²K, minimizing HVAC cooling load in desert and summer conditions.
Fluorocarbon PVDF or 25-micron hard anodized surface coatings passing 3,000 hours of continuous salt spray testing (ASTM B117 standard).
With rapid urban renewal (Tama 38 and Pinui-Binui projects) driving high-density vertical living across Gush Dan, street acoustic management is vital. Our custom sliding doors and casement windows utilize asymmetric double and triple-pane glass configurations (e.g., 6mm Low-E + 16A + 5mm Laminated Sound-Stop Glass). Combined with multi-point EPDM gasket seals, these assemblies achieve sound reduction ratings up to Rw 42 dB, effectively insulating residential interiors from high-ambient city noise.
To assist Israeli architectural specifications teams, facade consultants, and general contractors, the table below delineates our core architectural fenestration systems manufactured in our 123,000 m² Foshan production facility:
| System Category | Profile Wall Thickness | Glass Configuration | Hardware Integration | Max Panel Height |
|---|---|---|---|---|
| Heavy-Duty Lift & Slide Door | 2.0 mm – 3.0 mm (6063-T6) | 6mm Low-E + 20A + 6mm Tempered | German Siegenia / GU Heavy Roller Track | 4,500 mm |
| Narrow-Frame Minimalist Sliding Door | 1.8 mm – 2.5 mm Ultra-Slim | 8mm Tempered + 16A + 8mm Laminated | Concealed Stainless Steel Multi-Point Lock | 3,800 mm |
| Thermal Break Casement Window | 1.4 mm – 1.8 mm (PA66 Strip) | 5mm + 12A Argon + 5mm Double Glazed | German Roto / Sobinco Multi-Tilt System | 2,400 mm |
| Exterior Bifold Accordion Door | 2.0 mm Structural Aluminum | 6mm + 14A + 6mm Safety Tempered | Top-Hung Heavy Duty Stainless Guide Wheels | 3,200 mm |
| Structural Silicone Glazed Curtain Wall | 2.5 mm – 5.0 mm Frame Profiles | 6mm Online Low-E + 16A + 6mm Laminated | Dow Corning Structural Silicone System | Engineered Custom |
Different regions in Israel require tailored functional approaches to fenestration design. Our direct-factory OEM capabilities ensure tailored fabrication for distinct project typology:
Luxury residential projects along the coastal strip demand uninterrupted sea views via wide glass spans without sacrificing storm security. Our Ultra-Slim Sightline Sliding Doors feature interlock profiles as narrow as 21mm, allowing maximum natural light transmittance. The inclusion of concealed drainage channels prevents water pooling during intense winter downpours typical of the Levantine coast.
Commercial skylines require continuous glass curtain walling capable of managing solar radiation and wind shear forces at height. We export factory-assembled Unitized & Stick Curtain Wall Systems with high-performance solar-control Low-E glass that drastically reduces Solar Heat Gain Coefficients (SHGC to < 0.28), assisting developers in obtaining green building certifications (SI 5281 / LEED Gold).
Desert and high-salinity resorts present severe environmental stress. Thermal break awning windows and motorized sliding glass partitions ensure internal thermal balance despite ambient external temperatures reaching 45°C. Special non-reactive anodized finishes prevent chemical breakdown caused by high mineral concentrations in air around hypersaline body areas.
The Israeli fenestration market is evolving toward sleek architectural integration combined with elevated energy standards. Key structural shifts include:
Sub-floor track embedding where aluminum frames are completely concealed into walls and flooring, creating seamless indoor-to-patio floor transitions.
Integration of automated electronic drive units compatible with KNX and smart building management protocols for extra-large sliding doors.
High-tensile SS304 stainless steel security screens embedded within sliding track tracks, offering insect protection alongside intruder resistance.
Established in 2004 in Foshan, China—the world's core hub for aluminum processing—Doorreme Aluminum Industry Co., Ltd. operates a modern 123,000 m² integrated production base. Supported by over 800 skilled professionals, we maintain a dedicated technical engineering center for overseas project customization.
Contact our technical engineering sales desk today to request architectural CAD drawings, structural calculations, or direct factory pricing.
Get Catalog English