Factory-direct fenestration and entrance systems customized to exact architect specifications, JIS structural guidelines, and CE compliance standards.
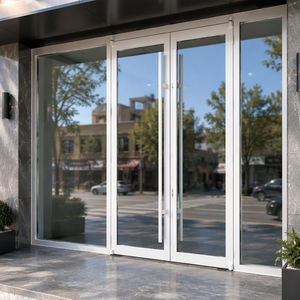
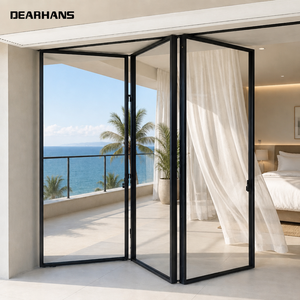
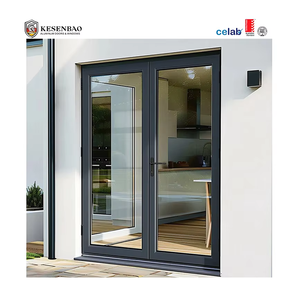
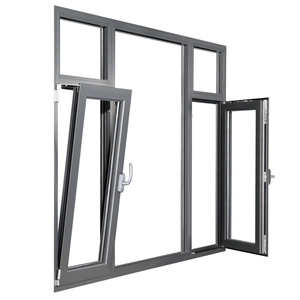
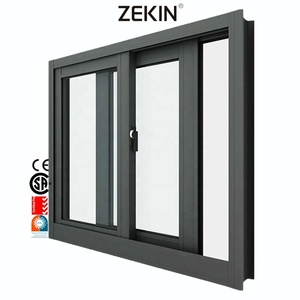
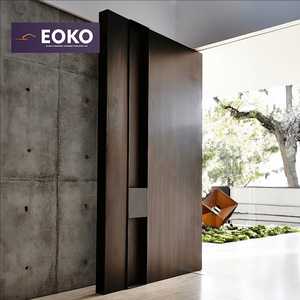
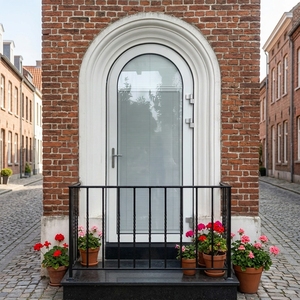
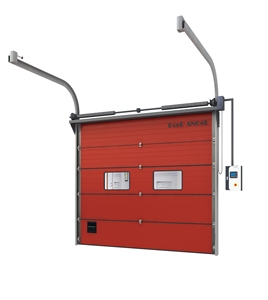
Architectural developments across Osaka Prefecture—spanning high-density urban residential towers in Namba and Umeda to expansive resort-style villas in Minoh and suburban coastal structures facing Osaka Bay—demand fenestration systems built to stringent structural and thermodynamic thresholds. Lanai doors, which transition interior living spaces into enclosed outdoor verandas, patios, or garden spaces, serve as a vital structural element in modern Kansai architecture.
As premier manufacturers and exporters, Doorreme Aluminum Industry Co., Ltd. delivers CE Certified Aluminum Lanai Doors engineered specifically to master Osaka’s distinct microclimate. Osaka experiences intense humidity during summer, freezing coastal breezes in winter, elevated salt-air corrosion near Osaka Port (Nanko), and annual autumn typhoon seasons bringing severe wind-driven rain. Consequently, standard off-the-shelf sliding doors fail to satisfy localized longevity, safety, and energy efficiency demands.
Doorreme’s architectural engineering team analyzes three non-negotiable physical pressures when designing door packages exported to Osaka contractors and real estate developers:
| System Specification | Standard Configuration | Osaka Coastal / High-Wind Spec | Compliance Standard |
|---|---|---|---|
| Profile Alloy & Temper | 6063-T5 Architectural Aluminum | 6063-T6 Heavy-Duty Structural Aluminum | JIS H 4100 / EN 755 |
| Frame Depth / Wall Thickness | 120mm Depth / 1.6mm Thickness | 140mm–180mm Depth / 2.0mm–3.0mm Thickness | CE Mark / ISO 9001 |
| Thermal Insulation (PA66) | 14.8mm Polyamide Strip | 24mm–34mm Multi-Chamber Technoform Strip | GB/T 23615 / EN 14024 |
| Glass Build-Up | 5mm Double Tempered (5+12A+5) | 6mm Low-E + 16Ar + 6mm Laminated Tempered | NFRC / IGCC / EN 12150 |
| Surface Finish & Coating | Powder Coating (60–80 Micron) | AkzoNobel PVDF Fluorocarbon (3-Coat Marine Grade) | AAMA 2605 / Qualicoat Class 2 |
| Hardware & Locking | Multi-Point Locking System | German Roto / HOPPE Heavy-Duty Lift & Slide | EN 13126 / SKG*** Security |
Optimized door designs catering to regional architectural styles, space restrictions, and commercial requirements in Osaka.
High-end single-family residences in residential suburbs utilize our Heavy-Duty Aluminum Folding Glass Doors to seamlessly join interior dining spaces with covered lanai gardens. The flush bottom track design creates a barrier-free transition ideal for universal living, while multi-point compression locks maintain a wind-sealed boundary when closed.
Condominiums and luxury penthouses facing Osaka Harbor demand extreme corrosion defense and wind-load performance. Our 3-Coat PVDF Finished Lift-and-Slide Doors provide whisper-quiet operation despite glass panel weights exceeding 300 kg, protecting interiors against salt fog degradation and gale-force coastal squalls.
Commercial storefronts and rooftop restaurants in Osaka’s entertainment districts require maximum daylight and wide opening apertures. Doorreme’s Ultra-Narrow Slimline Sliding Glass Systems maximize clear view ratios up to 98%, enabling flexible open-air dining during pleasant spring/autumn seasons while ensuring soundproof acoustic isolation (Rw > 40 dB) when closed.
Architectural demands in Osaka are evolving rapidly due to stringent local energy policies, demographic shifts, and modern spatial aesthetics. B2B buyers, general contractors, and trading houses must consider four core trends when importing aluminum doors:
The Japanese Ministry of Economy, Trade and Industry (METI) has established aggressive targets for near-zero energy building construction. Fenestration accounts for over 48% of thermal loss in residential structures. Doorreme’s CE-certified thermal break lanai doors satisfy these low-emissivity mandates by combining Low-E double glazing with argon gas infill and warm-edge spacer technology, achieving U-values as low as 1.1 W/m²K.
With Japan’s aging population and emphasis on universal accessibility, traditional raised door sills present tripping hazards. Modern Osaka residential projects prioritize fully recessed or zero-threshold bottom tracks. Doorreme’s engineering team has developed concealed sub-surface drainage gutters that integrate flush with Japanese hardwood floors or ceramic exterior tiles without compromising water tightness during typhoons.
Contemporary Japanese architecture emphasizes "Ma" (negative space) and seamless connection with surrounding nature. Architects in Osaka increasingly specify minimal frame sightlines (interlock profile width as slim as 20mm). To maintain structural integrity across expansive openings, Doorreme incorporates continuous carbon-fiber reinforcement strips inside aluminum profiles, supporting tall glass panels up to 4.5 meters in height.
Commercial and high-end residential clients require multi-faceted security integration. Doorreme lanai doors accommodate automated motorization systems compatible with major smart home protocols, concealed electromagnetic locks, and laminated anti-burglary safety glass (PVB/SGP interlayers) compliant with European RC2/RC3 anti-intrusion standards.
Direct factory manufacturing from Foshan, China's aluminum industrial capital—delivering engineering rigor, scale, and international certification reliability.
Established in 2004, Doorreme operates a massive production hub equipped with imported German Elumatec CNC machining centers, Italian double-head cutting saws, and automated robotic corner-crimping lines, producing over 500,000 m² of certified fenestration annually.
Every batch of custom lanai doors undergoes mandatory factory acceptance testing (FAT), including wind load deflection, air permeability, hydrostatic chamber sealing, and salt spray exposure tests (1,000+ hours) to guarantee CE, NFRC, and ISO 9001 compliance.
Our senior structural engineering team prepares complete shop drawings, elevation schematics, structural wind load calculation books, and BIM models customized to your building permit requirements prior to extrusion and assembly.
Clear engineering and logistical answers for Japanese architects, importers, and general contractors sourcing from Doorreme.
Send your project drawings, opening schedules, or performance targets to Doorreme's engineering team today for a comprehensive technical quotation and shop drawing review within 24 hours.
 English