Engineered for extreme wind pressure, high coastal salt spray, and stringent thermal insulation requirements across New Zealand residential and commercial projects.
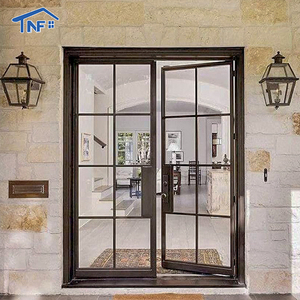
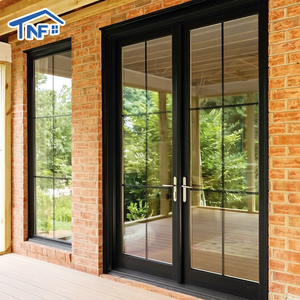
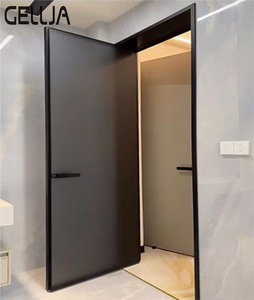
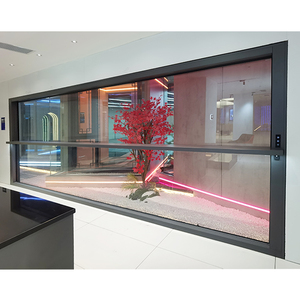
New Zealand’s unique microclimates—ranging from harsh sub-tropical moisture in Auckland to extreme wind corridors in Wellington and high seismic activity in Canterbury—demand facade materials engineered to rigorous structural and environmental benchmarks. Sourcing Aluminum Composite Panel (ACP) facades and architectural aluminum systems directly from top-tier Chinese manufacturers provides developers, main contractors, and architects with significant cost efficiencies, provided the materials strictly meet local regulatory standards.
Under NZBC Clause C3 (Fire Affecting Areas Beyond the Fire Source), non-combustible cladding is mandatory for high-rise and multi-unit developments. Chinese suppliers with international testing accreditations supply FR (B1) and non-combustible Mineral Core (A2) ACP panels certified under EN 13501-1 Class A2-s1, d0 and ASTM E84.
Weather-tightness is paramount following New Zealand’s leaky building crisis. Modern ACP rainscreen systems utilize pressure-equalized cavity designs, tested to NZS 4284 (Standard for Testing of Building Facades), ensuring water penetration resistance under extreme wind-driven rains.
Architectural aluminum facades supplied to New Zealand must accommodate differential thermal movement and inter-storey drift during seismic events. Specialized bracket configurations and structural silicones guarantee integrity under peak earthquake load demands.
Information Gain Matrix: Evaluating physical properties, coating technologies, and compliance metrics between conventional panels and specialized export facade systems.
| Performance Specification | Standard Commercial ACP | Doorreme NZ-Spec Architectural ACP Facade | NZ Building Code Relevance |
|---|---|---|---|
| Core Material Grade | PE Core (Standard Low-Density Polyethylene) | B1 Fire Retardant Core / A2 Mineral Non-Combustible Core | NZBC C3 (Fire Safety Performance for Exterior Walls > 10m) |
| Coating Technology | Polyester (PE) or Low-Grade Fluorocarbon | PVDF Kynar 500 (70% Resin) / FEVE Lumiflon Topcoat | NZBC B2 (Durability – Minimum 15-Year Exterior Exposure) |
| Aluminum Skin Thickness | 0.15 mm – 0.30 mm | 0.40 mm – 0.50 mm High-Tensile AA3003/AA5005 Alloy | AS/NZS 1664 (Structural Design for Aluminum Elements) |
| Coastal Salt Spray Resistance | 500 Hours (ASTM B117) | 4000–5000 Hours Continuous Salt Spray Tested | Marine Environments (Auckland, Wellington, Tauranga Harbours) |
| UV Exposure Endurance | Fading & Chalking after 3–5 Years | Delta E < 5 after 20 Years High-UV South Pacific Exposure | Ozone Layer UV Intensities specific to New Zealand Latitude |
| Thermal Expansion Coeff. | High expansion variance | Low Linear Thermal Expansion (2.4 × 10⁻⁵ /°C) | Joint Width & Sub-structure Design per NZBC E2/AS1 |
New Zealand experiences some of the highest solar UV radiation levels globally due to atmospheric conditions in the Southern Hemisphere. Standard polyester paint degrades rapidly, leading to micro-cracking and color shifting. Doorreme’s factory lamination utilizes a 3-coat, 2-bake Kynar 500 70% PVDF coating system applied at 28–35 microns. This formulation withstands relentless ultraviolet bombardment, preserving gloss retention and structural adhesion over 20+ year design lifetimes.
Fire safety compliance dominates modern architectural design. Traditional polyethylene cores are combustible and prohibited on medium-to-high rise developments. Our advanced continuous extrusion lines bond 0.5mm structural aluminum skins to a core composed of over 90% non-combustible inorganic minerals (Magnesium Hydroxide and Aluminum Trihydrate). When subjected to extreme fire, the core releases water vapor without emitting toxic gas, preventing vertical flame spread across external envelope cavities.
Tailoring metal composite panels and window cladding solutions to specific territorial authority demands and environmental zones.
Projects located within 500 meters of the coastline face severe salt mist corroding sub-frame fasteners and sheet edges. We supply marine-grade AA5005 aluminum alloy panels coupled with anodized aluminum structural brackets and SS316 stainless steel mechanical fixings. Designed for luxury coastal apartments and waterfront commercial precincts in Wynyard Quarter and Takapuna.
Wellington is world-renowned for gusting winds that exert extreme negative suction pressure on building facades. Our ACP rainscreen cassettes are engineered with reinforced return folds and secondary stiffeners, verified through finite element analysis (FEA) to endure wind loads exceeding 3.5 kPa (ULS) without permanent deformation.
Restoration and new commercial builds in Christchurch demand lightweight cladding that reduces structural dead load while accommodating dynamic building drift. Aluminum composite panels combined with thermally broken aluminum window frames provide superior thermal efficiency (lowering U-values) to meet strict South Island heating retention requirements.
New Zealand developers increasingly target 5-Star and 6-Star Green Star ratings. Factory pre-fabrication of aluminum facade modules reduces jobsite waste by up to 90%. Furthermore, recyclable aluminum composite panels with EPD (Environmental Product Declarations) documentation contribute directly to embodied carbon calculation credits.
Recent updates to NZBC Clause H1 have raised minimum R-value performance metrics across all climate zones. Rear-ventilated rainscreen ACP facades create a continuous exterior insulation layer, eliminating thermal bridging commonly found in traditional masonry or directly fixed sheet systems.
Architects are shifting away from flat monochromatic facades toward dynamic textured envelopes. Modern CNC routering and V-grooving allow ACP panels to be folded into complex 3D geometric cassettes, supplemented by anodized brushed metallic and natural timber-look PVDF finishes that harmonize with New Zealand’s landscape aesthetics.
Why leading Pacific builders trust Doorreme Aluminum Industry Co., Ltd. as their core supply chain partner.
Headquartered in Shishan Town, Foshan—China's premier aluminum industrial hub—Doorreme operates a massive 123,000 m² automated production complex. Equipped with imported German and Italian CNC milling systems, high-speed multi-layer lamination lines, and computerized precision saws, our facility delivers an annual capacity exceeding 500,000 m² of facade elements and window systems. This scale guarantees tight lead times and competitive pricing directly from the source.
Navigating international supply chains requires robust engineering capability. Our team of over 800 professionals includes 50+ senior facade engineers who prepare shop drawings, wind pressure calculations, and structural detailing. We provide complete technical packages designed to assist local New Zealand engineers in issuing Producer Statements (PS1/PS3) for rapid consent approval.
Addressing key procurement, compliance, shipping, and engineering inquiries.
We supply fully documented test reports from accredited third-party laboratories (SGS, Intertek, TUV) verifying compliance with NZBC Clause C3 (Fire), E2 (External Moisture), and B2 (Durability). Our engineering department works closely with your local facade consultant to supply structural calculation packages required for PS1 (Design) and PS3 (Construction) documentation.
Production lead times generally range from 15 to 25 days depending on project volume and custom color matching. Direct container shipments from Nansha or Shenzhen ports to Auckland, Tauranga, or Lyttelton take approximately 14 to 20 days at sea. We handle export-grade wooden crate packaging with moisture-proof wrapping to prevent shipping oxidation.
Yes. We match RAL, Pantone, or physical color swatches provided by the architect using PPG or AkzoNobel fluorocarbon coatings. In addition to high-gloss and matte PVDF finishes, we produce real brushed aluminum, mirror panels, anodized textures, and hyper-realistic timber grain coatings tailored for Kiwi residential design.
For commercial facade cladding in high wind zones, we recommend a 4mm total panel thickness (0.50mm top skin + 0.50mm bottom skin) or 5mm heavy-duty panels. Standard sheet sizes are 1220mm x 2440mm, 1250mm x 3200mm, or 1500mm x 4050mm, with custom lengths up to 6000mm available to minimize jobsite horizontal joining joints.
Our ISO 9001 certified manufacturing process includes incoming raw material inspection (alloy grade verification & paint thickness checks), online peel-strength monitoring every 500 meters, 180° core flexibility tests, and final protective film application. Pre-shipment video inspections and trial assembly of cassette corners are conducted for all custom fabrication orders.
 English