Precision-crafted bifold doors and integrated window systems manufactured to meet stringent North American structural, acoustic, and thermal performance benchmarks.
Aluminum Alloy Folding Windows & Doors with High-Performance Hurricane-Proof Hardware
1. Executive Architectural Intelligence: Navigating New York's Fenestration Mandates
Architectural design and structural engineering in the New York metropolitan area—spanning Manhattan high-rises, Brooklyn brownstones, Queens multi-family units, and luxury coastal estates in Long Island and the Hamptons—demand an extraordinary level of performance from fenestration systems. Specifying aluminium folding doors with integrated windows is no longer just about indoor-outdoor aesthetics; it requires satisfying rigorous state energy codes, extreme wind pressure resistance, and dense acoustic dampening requirements.
Under the latest New York City Energy Conservation Code (NYCECC) and NY State Energy Conservation Construction Code (NYSECCC), exterior fenestration systems must maintain low thermal transmittance (U-factor ≤ 0.28 BTU/h·ft²·°F for Climate Zone 4 and Zone 5) alongside calibrated Solar Heat Gain Coefficients (SHGC). In addition, high-velocity wind zones along the Eastern Seaboard mandate structural deflections that comply with ASTM E330 standards, while city traffic noise demands Sound Transmission Class (STC) ratings exceeding 40 dB.
Key Technical Metric for NYC Sourcing: Thermal Break Polyamide Technology
Non-thermal aluminum profiles act as severe thermal bridges, creating interior condensation during icy New York winters and thermal leakage during hot summers. Premium exporters utilize double-wide Technoform PA66 polyamide structural insulation strips (min 24mm to 34mm width) to separate inner and outer aluminum extrusions, delivering exceptional energy performance.
This whitepaper evaluates the top global manufacturers and Chinese direct-factory exporters capable of custom-engineering heavy-duty aluminium folding doors with matching transom, sidelight, and pass-through window configurations specifically tailored for New York general contractors, facade engineers, and real estate developers.
Supplier Evaluation Matrix
Top 10 Manufacturers & Exporters Benchmark (NY Market)
A structural comparison of leading global fenestration manufacturers versus elite Chinese direct exporters for New York procurement.
Manufacturer / Brand
Primary Origin
Profile Alloy & Thermal Tech
Max Panel Height
Acoustic Rating (STC)
Average Lead Time
Supply Chain Model
Doorreme Aluminum Industry
Foshan, China
6063-T6 / PA66 Technoform 34mm Strip
4,000 mm (13.1 ft)
STC 40 - 45 dB
4 - 5 Weeks
Factory-Direct / Full Project OEM
Schüco International
Germany
6060-T66 / Polyamide Insulated Core
3,500 mm (11.5 ft)
STC 42 dB
10 - 14 Weeks
Dealer Network / Local Fabricator
NanaWall Systems
USA / Germany
Extruded Aluminum / Thermal Break
3,200 mm (10.5 ft)
STC 38 dB
8 - 12 Weeks
Regional Distribution Network
LaCantina Doors
USA
Aluminum & Aluminum Thermal Break
3,000 mm (9.8 ft)
STC 36 dB
8 - 10 Weeks
National Building Distributors
Origin Frames
UK / USA
High-Grade Extruded Aluminum
3,000 mm (9.8 ft)
STC 35 dB
6 - 8 Weeks
Certified Installer Network
Western Window Systems
USA
Thermally Broken Aluminum
3,600 mm (11.8 ft)
STC 37 dB
8 - 10 Weeks
Commercial Dealer Supply
Reynaers Aluminium
Belgium
Multi-Chamber Polyamide Insulated
3,800 mm (12.4 ft)
STC 43 dB
12 - 16 Weeks
System House / Local Fabricators
Centor Doors
Australia / USA
Thermal Break Extruded Alloy
3,000 mm (9.8 ft)
STC 36 dB
10 - 12 Weeks
Architectural Trade Channels
Solarlux
Germany
Sub-Zero Thermally Separated
3,500 mm (11.5 ft)
STC 44 dB
12 - 14 Weeks
Direct Architectural Sales
EEHE / Gonho Fenestration
Foshan, China
6063-T5 / AS2047 Thermal Break
3,200 mm (10.5 ft)
STC 38 dB
4 - 6 Weeks
B2B Export Direct
Targeted Applications
Localized New York Architectural Use Cases
Tailored structural configurations designed to thrive in New York's distinct residential and commercial building topologies.
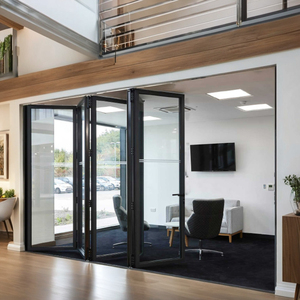
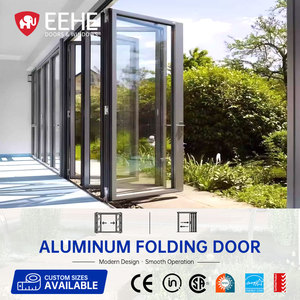
Modern rear-elevation renovations require replacing structural masonry back walls with full-height folding door systems paired with upper transom windows. Thermally broken bifold systems with narrow profiles allow natural light into deep-plan living spaces while honoring strict neighborhood architectural preservation aesthetics.
High-Rise Penthouse Terraces & Rooftop Lounges
Elevated Manhattan multi-family structures face extreme wind pressure loads (up to DP60 / 3000 Pa). Heavy-duty aluminum bifold doors equipped with multi-point stainless steel locking hardware, heavy-gauge 6063-T6 extrusions, and laminated Low-E safety glass provide seamless indoor-outdoor transition with total weatherproofing.
The Hamptons & Long Island Coastal Luxury Estates
Properties along North and South Shores endure salt spray, coastal moisture, and severe storms. Utilizing AAMA 2605 Fluoropolymer (PVDF) surface treatments on extrusions paired with stainless steel (SS304/SS316) bottom rollers prevents salt oxidation, delivering lifetime operation without hardware degradation.
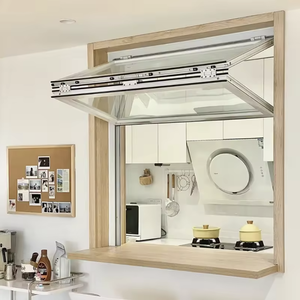
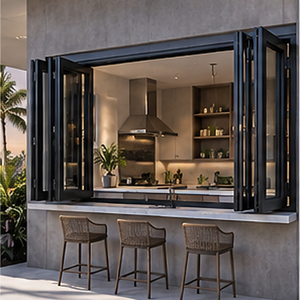
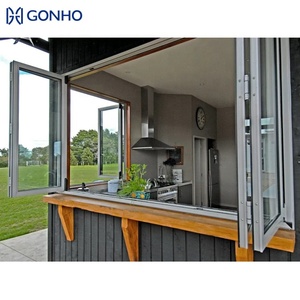
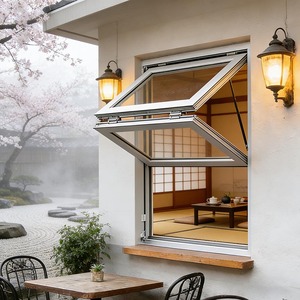
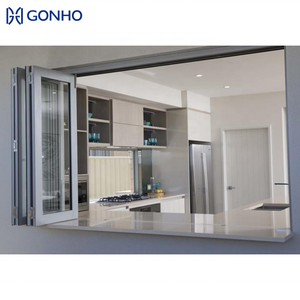
Vertical fold-up gas-strut windows and horizontal accordion pass-through windows allow restaurants in SoHo, Williamsburg, and Astoria to create open-air dining counters. Flush ADA-compliant floor tracks ensure barrier-free transition for guests while meeting accessibility codes.
2. Key Engineering & Architectural Trends Shaping the NY Fenestration Market
As New York developers strive for LEED certifications and high-efficiency building envelopes, direct manufacturing practices are evolving rapidly. Understanding these five technological trends is essential when specifying window and door packages from overseas exporters:
Ultra-Slim Interlock Sightlines (Under 50mm): Replacing bulky traditional frames with minimalist sightlines maximizes natural daylighting while maintaining structural rigidity through deeper multi-chamber extrusions.
Integrated Concealed Screen Mesh: Incorporating top-hung retractable SS304 or pleated fly screens directly within the head frame preserves clean interior optics while offering insect protection during humid New York summers.
Smart Motorized Bifold Systems: Automated multi-panel folding doors controlled via smart home networks allow effortless push-button operation for massive glass expanses exceeding 30 feet in width.
Direct Manufacturing Authority
Why Doorreme Aluminum Industry Co., Ltd. leads B2B Fenestration Export
Founded in 2004 in Foshan, China—the globally recognized capital of aluminum manufacturing—Doorreme Aluminum Industry Co., Ltd. operates an expansive 123,000 square meter production facility equipped with automated German and Italian CNC machining centers, automated glass sealing lines, and rigorous quality assurance labs.
800+
Skilled Workforce
40+
Patented Systems
German Roto
Hardware Partner
Doorreme delivers end-to-end engineering support for overseas project purchasing: from initial structural CAD elevation drawings and thermal calculation reports to custom export packing in steel-framed plywood crates and logistics routing direct to Port Newark / Elizabeth Marine Terminal serving the New York market.
Purchasing Guide
Frequently Asked Questions for NY Buyers & General Contractors
Real-world insights on importing, code compliance, installation, and custom engineering for your New York project.
How do overseas aluminium folding doors comply with NYC Energy Conservation Code (NYCECC)?
To meet NYCECC requirements (Zone 4/5 compliance), Doorreme specifies thermally broken aluminum extrusions with 24mm to 34mm polyamide insulation strips, paired with Double or Triple Insulated Glass Units (IGUs) incorporating Low-E coatings (such as PPG Solarban 60/70 equivalent) and Argon gas fill. This configuration easily achieves U-factors below 0.26 BTU/h·ft²·°F and customized SHGC ratings matching your building energy model.
What are the wind-load pressure testing standards for high-rise buildings in NYC?
High-rise installations in Manhattan or waterfront estates in Brooklyn and Queens require window and door systems tested to ASTM E330 structural performance standards. Doorreme's heavy-duty folding door series feature 2.0mm to 3.0mm primary wall thickness extrusions engineered to withstand design pressures (DP) up to ±65 PSF (approx 3100 Pa), preventing structural frame deflection and water penetration during severe storms.
How are large glass folding door systems shipped to New York job sites safely?
All custom fenestration orders undergo pre-assembly in our 123,000 m² factory for tolerance and alignment checks. Once approved, frames are knocked down (KD) or shipped fully glazed depending on size, protected with PE film, corner guards, and sealed in heavy-duty IPPC-certified steel-reinforced wooden crates. Shipments travel via ocean freight directly to Port Newark, NJ, followed by flatbed delivery directly to your project site in the NY tri-state area.
Can Doorreme manufacture custom sizes to match existing architectural drawings?
Yes. 100% of our production is bespoke. Send your rough opening dimensions, CAD elevations, or architectural schedule, and our engineering team will provide detailed shop drawings showing frame sections, mullion details, threshold drainage profiles, and opening hardware direction. Fabrication begins only after your written sign-off.
What hardware options ensure long-term durability in coastal New York environments?
For coastal installations such as Long Island, Staten Island, or coastal Queens, we utilize premium German Roto hardware systems or heavy-duty SS304/SS316 stainless steel roller carriages and hinges, coupled with multi-point locking rods. Extrusions receive top-tier AAMA 2605 PVDF (Fluoropolymer) coatings resistant to UV degradation, salt corrosion, and chalking.
What is the typical production and shipping lead time for a project order?
Once shop drawings are signed and technical specifications confirmed, manufacturing typically takes 25 to 30 days. Ocean transit from Shenzhen/Guangzhou to Port Newark takes approximately 28 to 35 days. Overall project lead time ranges between 8 to 10 weeks—significantly faster than standard European fabricators.
Ready to Engineer Your New York Project?
Connect directly with Doorreme senior fenestration engineers for structural calculations, CAD shop drawings, and competitive factory-direct pricing.
 English