Direct-from-factory solutions engineered for structural strength, peak thermal efficiency, and architectural distinction.
An authoritative guide for Toronto architects, structural engineers, general contractors, and luxury home builders seeking high-information-gain fenestration solutions.
The architectural landscape across the Greater Toronto Area (GTA)—from high-density infill projects in Downtown Toronto to expansive luxury custom estates in Oakville, Forest Hill, and Yorkville—has embraced 90-degree aluminium corner windows to maximize panoramic exterior light, capture Lake Ontario skylines, and dissolve physical spatial boundaries. However, designing and exporting corner fenestration systems for Southern Ontario demands rigorous compliance with the Ontario Building Code (OBC), CSA B440 standard metrics, and extreme thermal resilience against sub-zero winter blasts (-20°C to -30°C) alongside summer humidity.
As an industry-leading manufacturer operating out of a 123,000 m² automated production facility in Foshan, Doorreme Aluminum Industry Co., Ltd. integrates high-tensile 6063-T6 thermal break profiles, multi-chambered polyamide thermal barriers (PA66 GF25), and structural silicone glazing (SSG) technology to overcome structural deflection, thermal bridging, and severe wind-load shear stresses unique to North American cold climates.
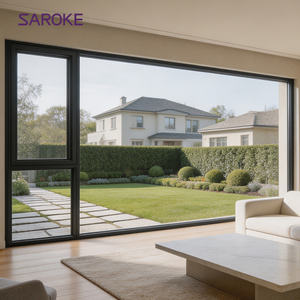
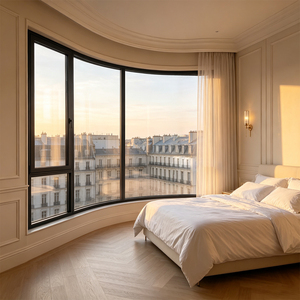
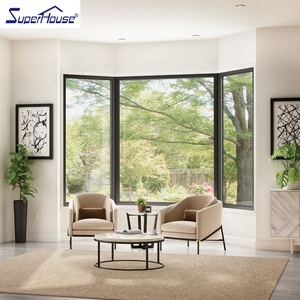
Eliminates vertical corner mullions through high-modulus, UV-resistant structural silicone sealing and mitered insulated glass units (IGUs), delivering a uninterrupted 270° panoramic view.
Equipped with 24mm to 34mm PA66 GF25 polyamide thermal break strips, achieving total window assembly U-factors down to 0.85 – 1.20 W/m²·K (0.15 – 0.21 BTU/h·ft²·°F) for Canadian Energy Star passive ratings.
Calculated to withstand wind load pressures exceeding 3.0 kPa (equivalent to 100 PSF hurricane impact metrics) using reinforced internal corner keys and high-moment-of-inertia extrusions.
When specifying aluminium corner windows for Toronto construction projects, developers must balance architectural transparency against structural load distribution. Doorreme provides two specialized corner configurations tailored to structural engineering calculations:
Tailored corner fenestration systems configured for specific micro-climates and architectural typologies in Southern Ontario.
For high-end residential estates requiring massive 3.5-meter tall floor-to-ceiling fixed picture corner windows. Integrated with double Low-E soft coatings (Low-E 180 / 272), warm-edge Swisspacer bars, and ultra-clear low-iron tempered glass to minimize heat loss during freeze-thaw cycles while avoiding thermal stress cracking.
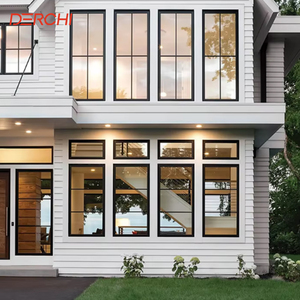
Narrow-frame corner casement and tilt-and-turn window combinations designed for high-density lots in Leslieville, Liberty Village, and Midtown. Multi-point locking hardware engineered by German Roto provides sound isolation up to STC 42dB against heavy city transit noise.
Structural silicone corner curtain wall units tested for negative wind pressure suctions found along Lake Ontario shorelines. Fluoropolymer PVDF 3-coat spray finishes protect exterior aluminum frames against de-icing salt sprays and intense solar UV degradation.
Comparing engineering benchmarks of Doorreme Aluminium Corner Window assemblies against standard commercial windows.
| Specification Parameter | Doorreme Glass-to-Glass Corner | Doorreme 90° Mion Frame Corner | Standard Commercial Window |
|---|---|---|---|
| Thermal Transmittance (U-Factor) | 0.95 – 1.15 W/m²·K (Triple Glazed) | 0.88 – 1.05 W/m²·K (Triple Glazed) | 1.80 – 2.40 W/m²·K (Double Glazed) |
| Structural Wind Load (CSA B440) | DP 55 to DP 80 (2.63 - 3.83 kPa) | DP 70 to DP 100 (3.35 - 4.78 kPa) | DP 30 to DP 45 (1.43 - 2.15 kPa) |
| Corner Joint Mechanics | Mitered IGU + Dow Corning SSG | LZJ-160 Mechanical Corner Crimping | Basic Screwed Butt Corner Joints |
| Air Leakage Rating | A3 / Fixed Level (CSA Standard) | A3 / Level 4 (Outswing/Inswing) | A1 or Uncertified |
| Acoustic Insulation (STC/OITC) | STC 38 / OITC 32 | STC 42 / OITC 36 | STC 28 / OITC 24 |
| Finish Durability Standard | AAMA 2605 Compliant PVDF Coating | AAMA 2605 Compliant PVDF Coating | Standard AAMA 2603 Powder Coating |
Insights into modern architectural specifications, green building codes, and builder preference shift across Ontario.
With Ontario updating its energy mandates under the national energy code strategy, builders in Toronto are rapidly moving away from standard double glazing. Corner windows—traditionally scrutinized for energy loss—are now engineered with argon-filled triple IGUs featuring dual Low-E coatings. This setup preserves solar heat gain in cold months while blocking unwanted radiant thermal loads during summer months.
Modern architectural trends in the GTA emphasize seamless transition between outdoor natural settings and interior spaces. Doorreme's slim profile systems integrate flush outer frame depths with concealed hinges, allowing the corner glass pane to dominate the elevation without visible heavy metal bulk.
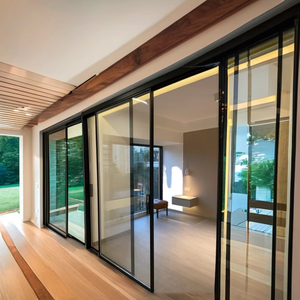
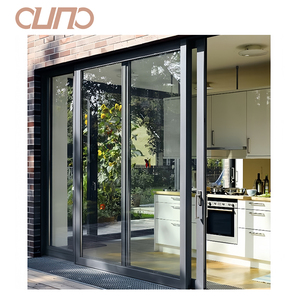
Beyond fixed corner picture windows, Toronto developers are specifying 90-degree postless corner sliding and folding door systems. When opened, the entire corner of the building vanishes, creating an uninhibited pathway onto luxury patios, cedar decks, and poolside cabanas.
Over two decades of precision manufacturing, engineering excellence, and international project delivery.
Founded in 2004 in Foshan, China—the world's hub for aluminum extrusion—Doorreme operates a massive 123,000 m² facility employing over 800 skilled technicians and engineers.
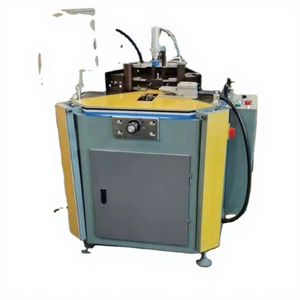
Utilizing high-precision corner combining equipment like the SHANGDONG LZJ-160 Corner Combining Machine, ensuring seamless corner joints with millimeter-level squareness, high tensile strength, and zero water leakage risk.
From preliminary CAD drawings and structural wind load calculations to custom glass build-ups and shipping crate packaging, our technical team supports Toronto general contractors through every project phase.
Direct responses regarding compliance, structural engineering, thermal performance, and factory lead times.
Send your architectural drawings, window schedules, or opening dimensions to our Senior Technical Engineering Team for a factory-direct quote and structural consultation.
 English